

PWA provided planning and design-build services for the new 23,800 SF, two-level Wingate Court medical office building in Columbia, Missouri.

The $16 million Fr. Tolton High School is a phased project featuring a chapel, gym, and future third-floor expansion, eventually accommodating 440 students with modern academic and athletic facilities.
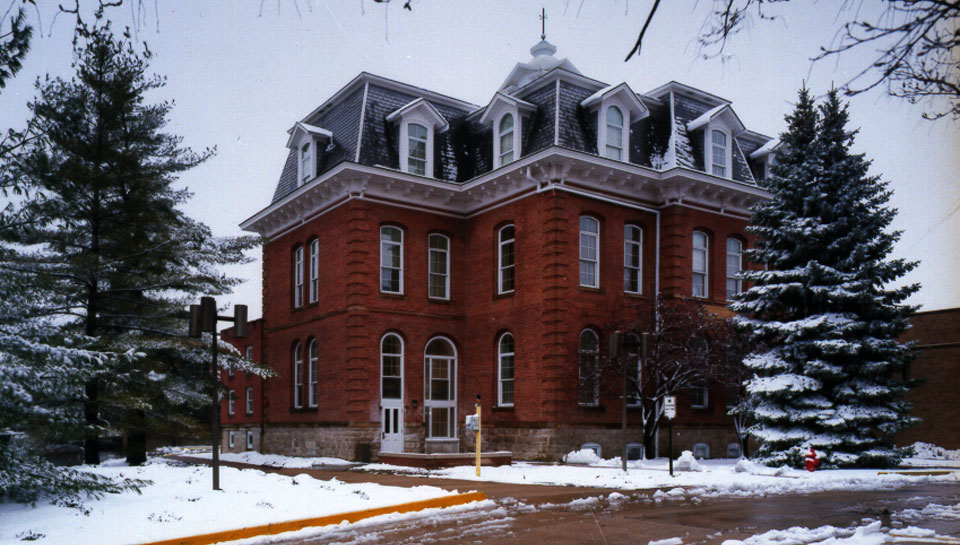
To give the historic Rolla Building new life, the entire interior was gutted, down to the basement floor to make room for today’s technologies and safety codes.

The Technological Library Addition at Missouri Valley College in Marshall, Missouri is a 22,000 SF addition to Mabee Auditorium.
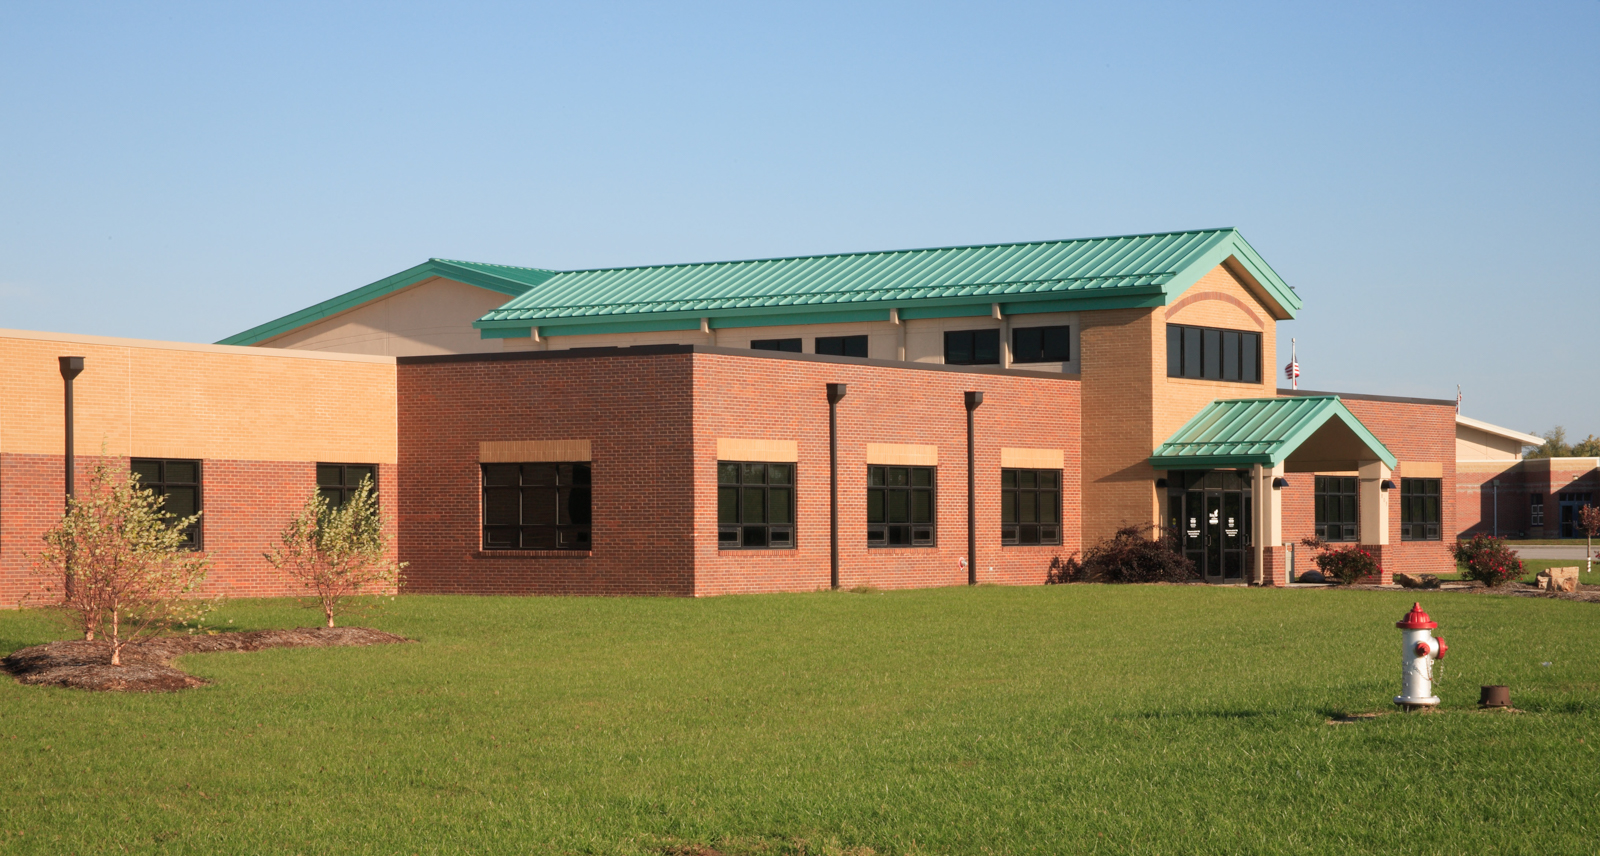
This 48,000-square-foot elementary school in Ashland, Missouri, optimizes the five-acre site by improving circulation and adding a gabled brick exterior that complements the existing primary school campus.

PWA completed several store new buildings and renovations for Orscheln Farm and Home in Missouri, Arkansas, Iowa, Kansas, Nebraska, Ohio, Oklahoma, and Texas.

PWA designed and provided construction administration services for the 18,000 SF Marathon Building Environments’ new office building in northeast Columbia.
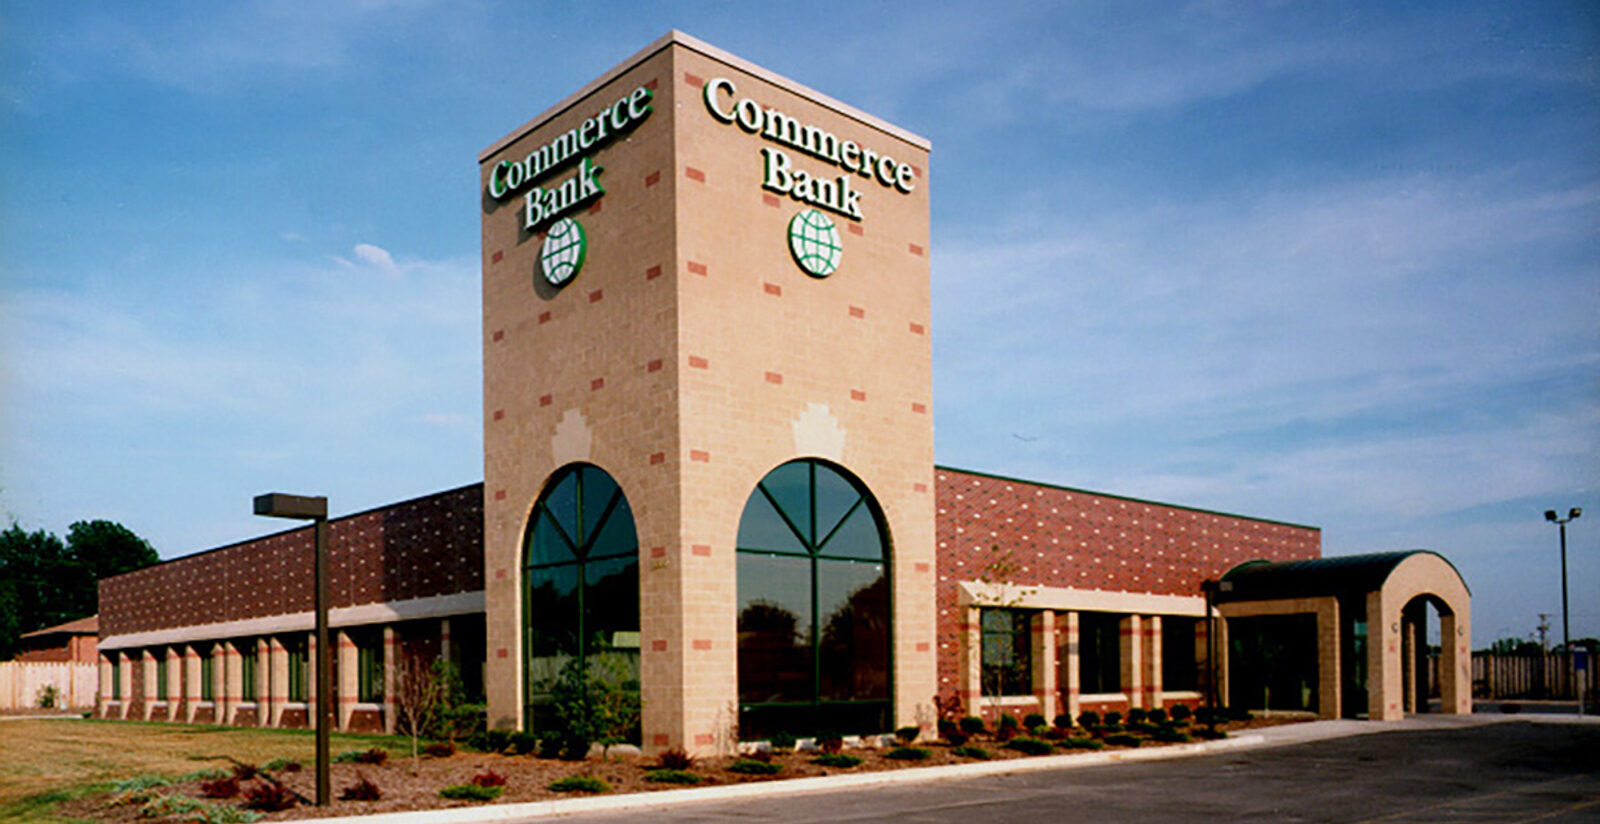
The Commerce Bank Regional Headquarters in Columbia is located in a high commercial district which serves an economic corridor along two major thoroughfares.

PWA designed and oversaw the construction of the 4,500 SF multipurpose Moberly Housing Authority office building and community center.

Working closely with City of Rolla staff, PWA and their consultants developed a plan to renovate the existing 21,600 SF Rolla City hall.

PWA worked with Walker Parking Consultants/Engineers, Inc. on the 8-story parking garage located in downtown Columbia, Missouri.
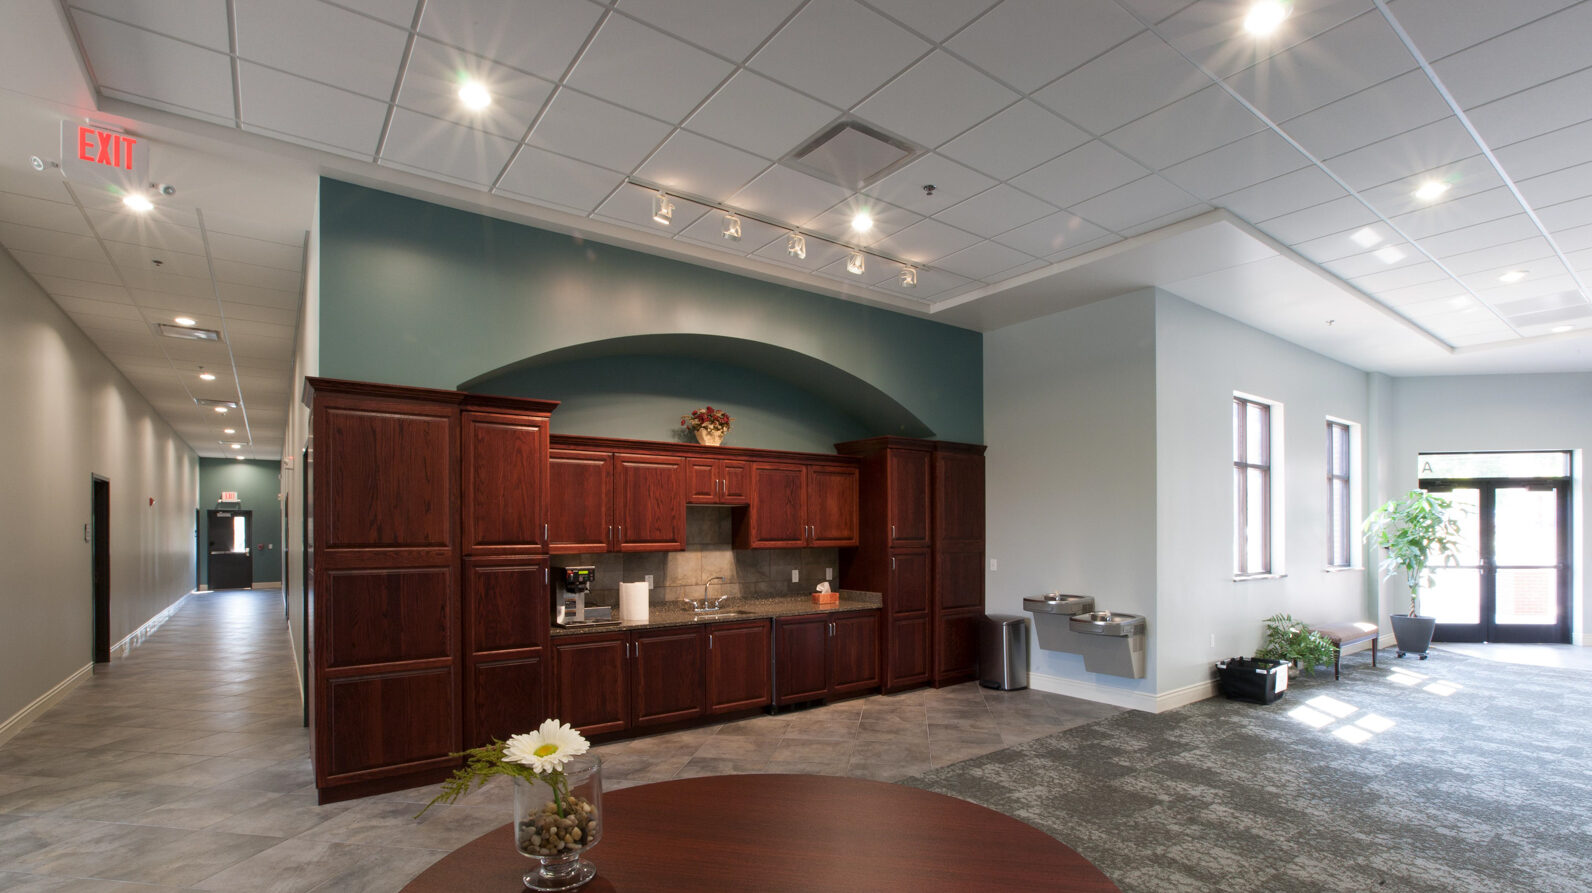
This 12,000 SF Parkade Baptist Church Addition includes a new elevator, Narthex, greeting space, six classrooms and restrooms on the main level.
~ End of Content ~
~ End of Content ~