
Elementary School Building
Southern Boone R-1 School District
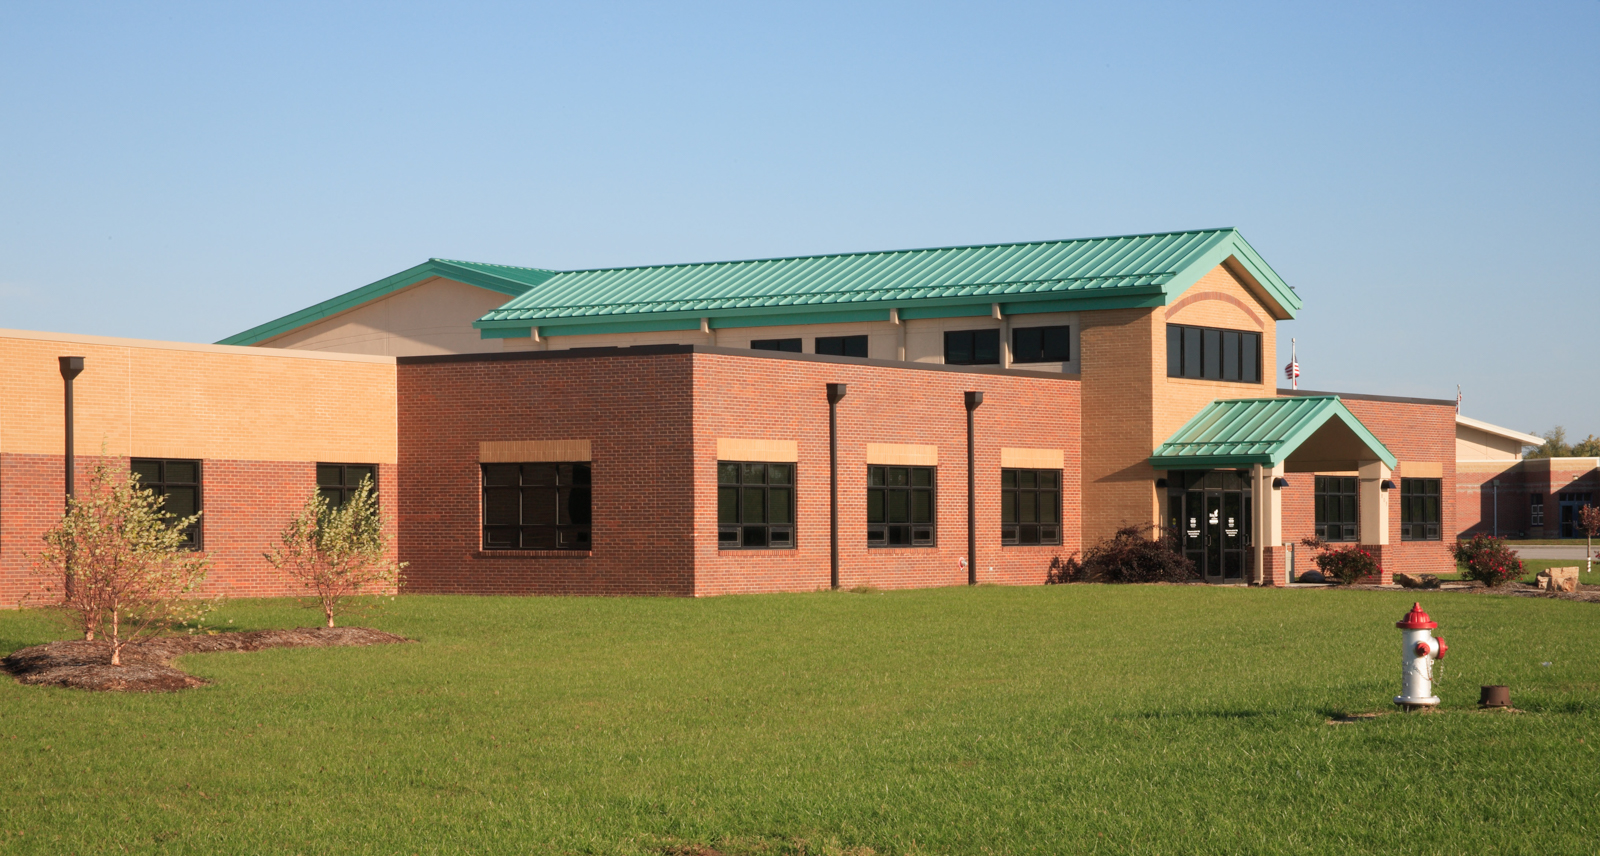
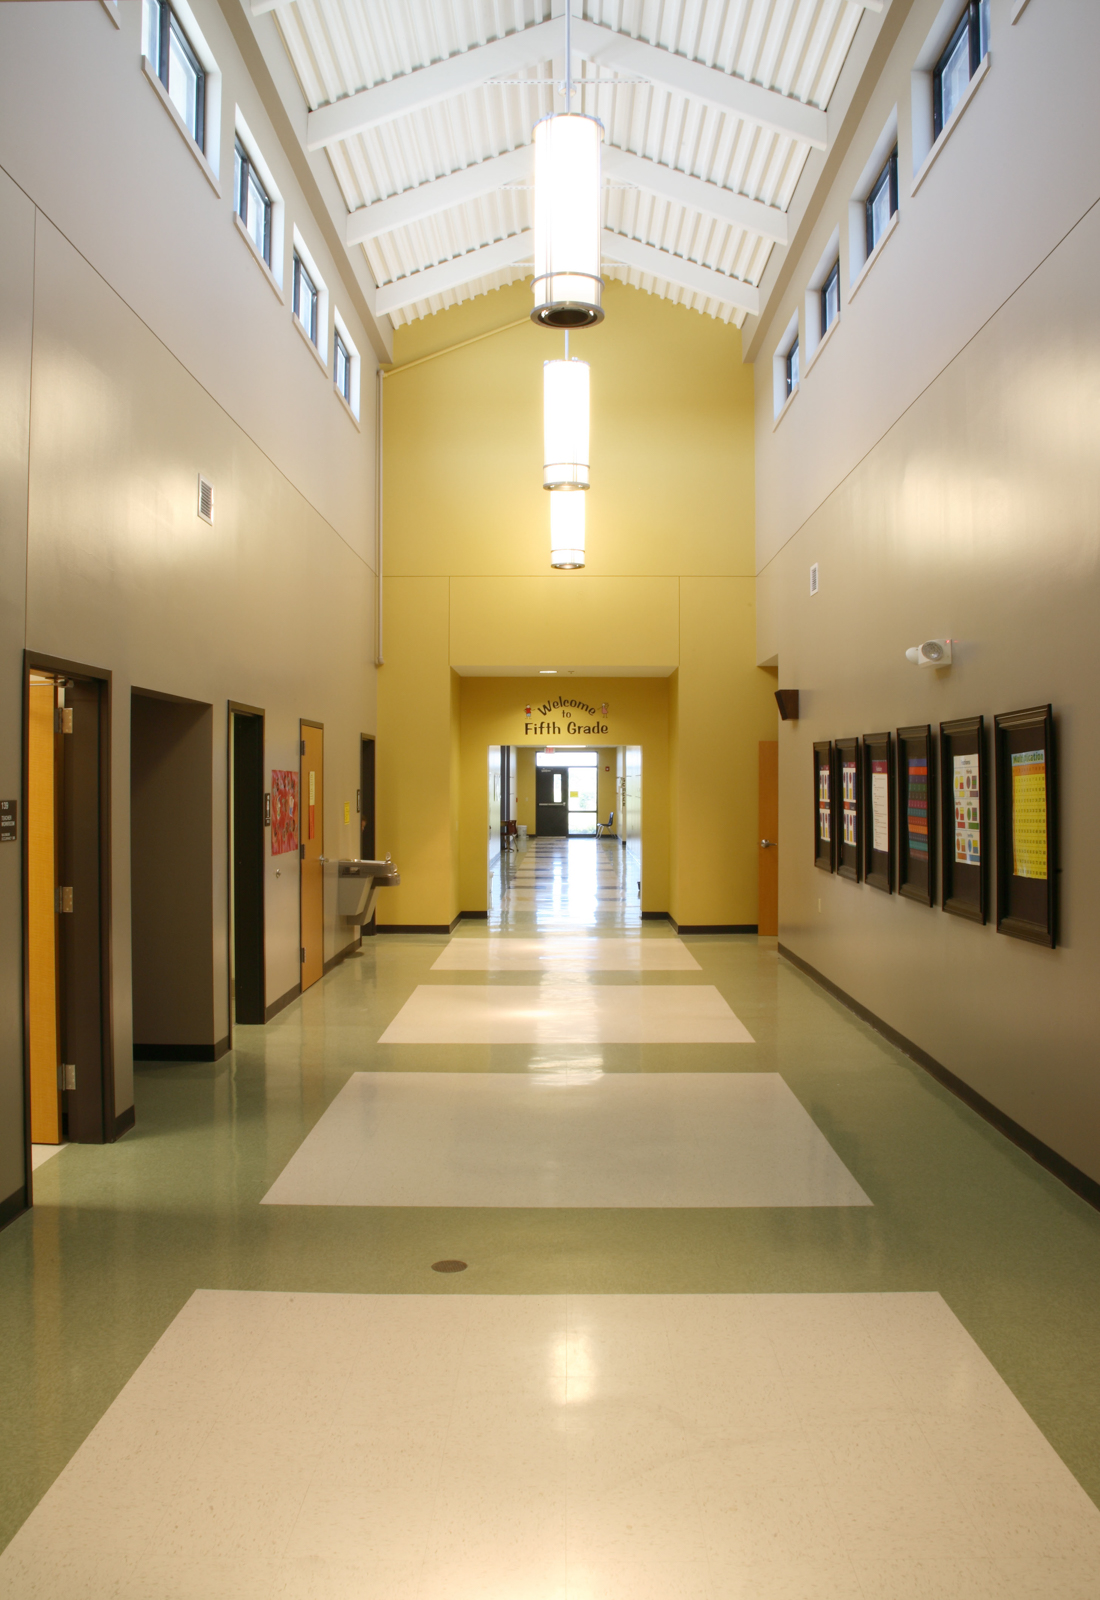
The first project for the Southern Boone County R1 School District was a new 48,000-SF single-story elementary school in Ashland, MO. This first phase of a multi-phase project included one new building and improvements to various buildings on three separate school district campuses.
The elementary campus had an existing K-2 grade building. The master plan, completed in cooperation with M+H Architects, included the analysis of the new 3-5 grade program and its impact on the necessary property acquisition. A compact, yet flexible design limited the property acquisition to approximately 5 acres. By creating a joint-use bus loop and drop-off and situating the building and parking to eliminate conflict between pedestrian and vehicular traffic, the site circulation was improved and achieved economically. The building’s exterior was designed to complement the character of the existing primary school building. A brick exterior and standing-seam gabled roofs over the main lobby and gymnasium kept the look simple, with clean lines and an uncomplicated appearance.
Sustainable Highlights:
- Ground source heat pump system
- Use of regional materials on the exterior
- High-recycled content materials in the interior


Location:
Ashland, Missouri
Project Type:
Education Facility
Size:
3rd and 4th Grade Building: 38,000 SF.; 5th Grade Addition:10,000 SF
Completed:
3rd and 4th Grade Building: 2007; 5th Grade Addition: December 2008
Project Website:
https://www.ashland.k12.mo.us/
Design Architect:
M+H Architects