

This world-class stadium features a back-to-back design for track, soccer, and softball. Fully accessible, the complex exceeds goals through careful, fan-focused planning.

Battle Elementary school included programming, work sessions, spatial relationship diagrams, schematic design drawings and construction administration.

The gym and classroom addition at Hickman High School includes a competition gym, a 2,200-seat football grandstand, and a two-story classroom building.

Gym addition Rock Bridge High School – includes an auxiliary gym, weight room, wrestling room, varsity football locker room and three team locker rooms.

Central Methodist University’s 10,000-square-foot weight room addition features a ground-source HVAC system, natural skylights, a fitness area, offices, and meeting rooms.
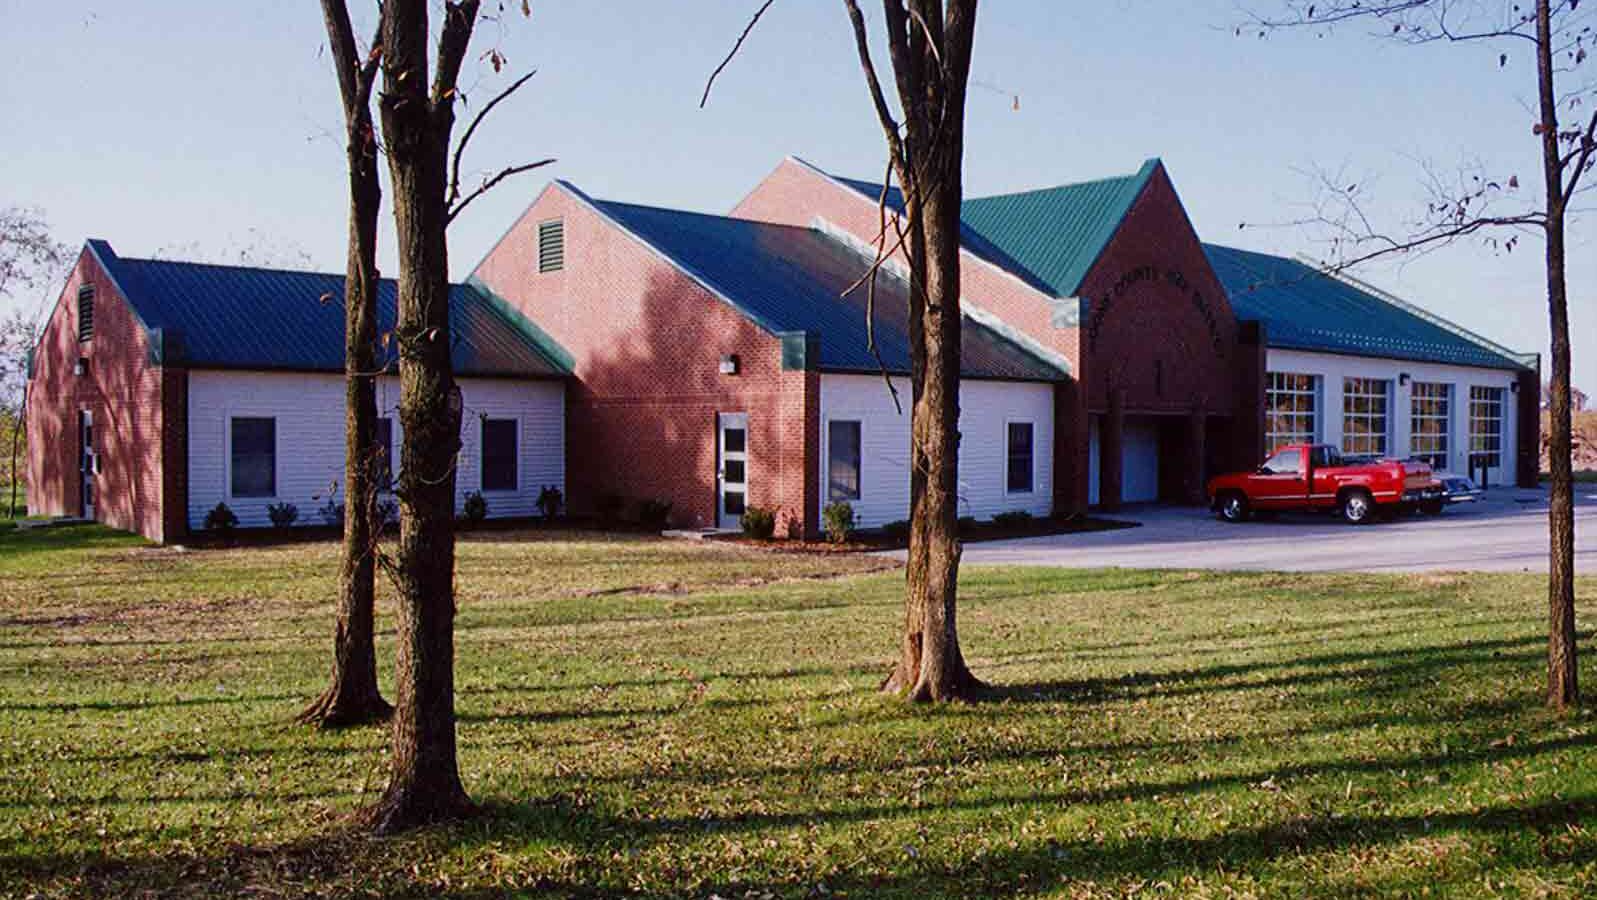
The Lake of the Woods Fire Station, best exemplifies the firm’s philosophy in small Fire Station design with at 7,654 SF of space including four apparatus bays.

This two-phase project for the Boone County Fire Protection District, repurposed an existing insurance claim center and mail distribution facility.
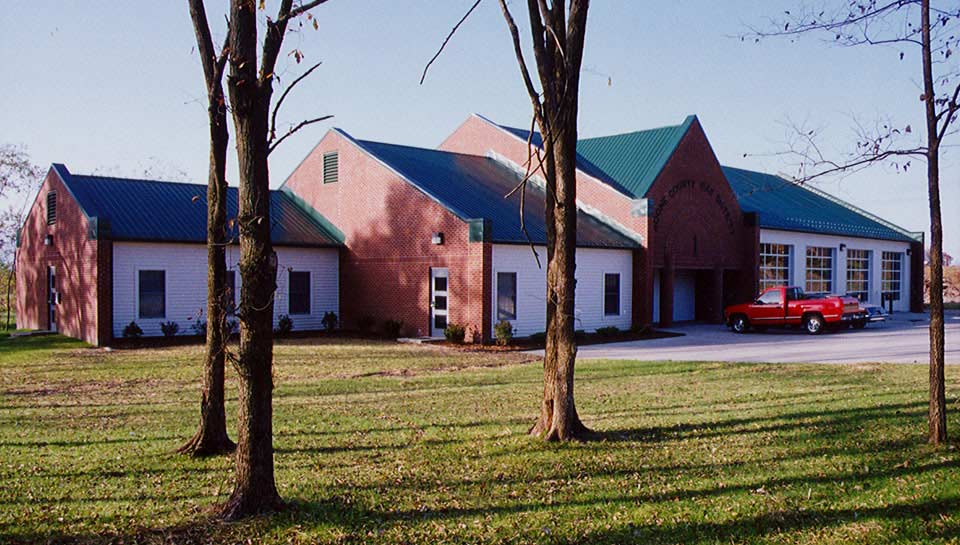
These fire stations represent the build out of the modular station concept that was developed by PWA for the Boone County Fire Protection District.

Renovations to Columbia Fire Stations No. 1 and No. 2 revolved around accommodating the changing needs and functions of the fire department.
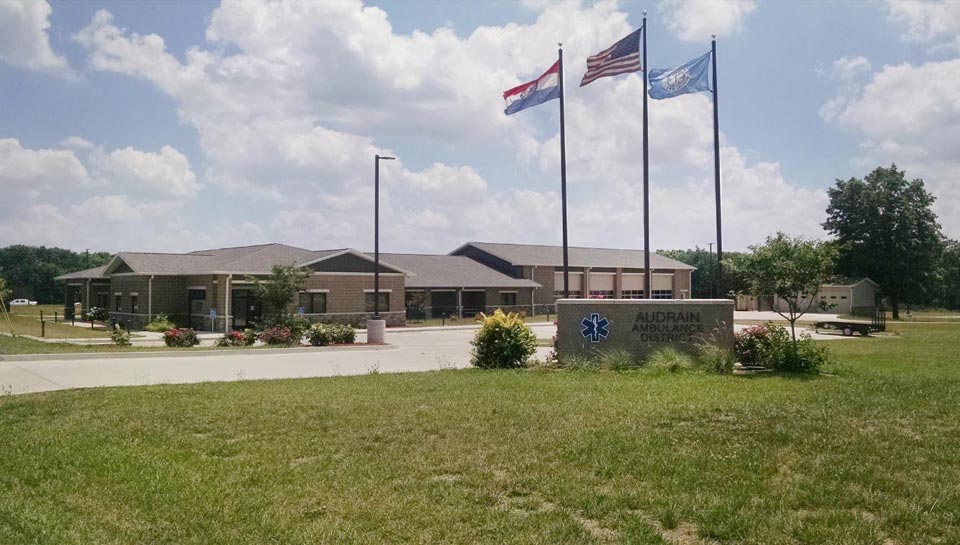
The design of the Audrain Ambulance Station more than triples the size of the existing station and consolidates all of their needs in one central location.

Missouri Valley College’s $6 million activity center in Marshall, Missouri features a fitness center, lounge, café, and student life offices, serving as a premier recruiting tool and campus showcase.

In 2007 the Holts Summit Fire Protection District enlisted PWA to develop an addition and renovate the existing 3,800 SF structure completed in 1990.
~ End of Content ~
~ End of Content ~