
Weight Room Addition
Central Methodist University
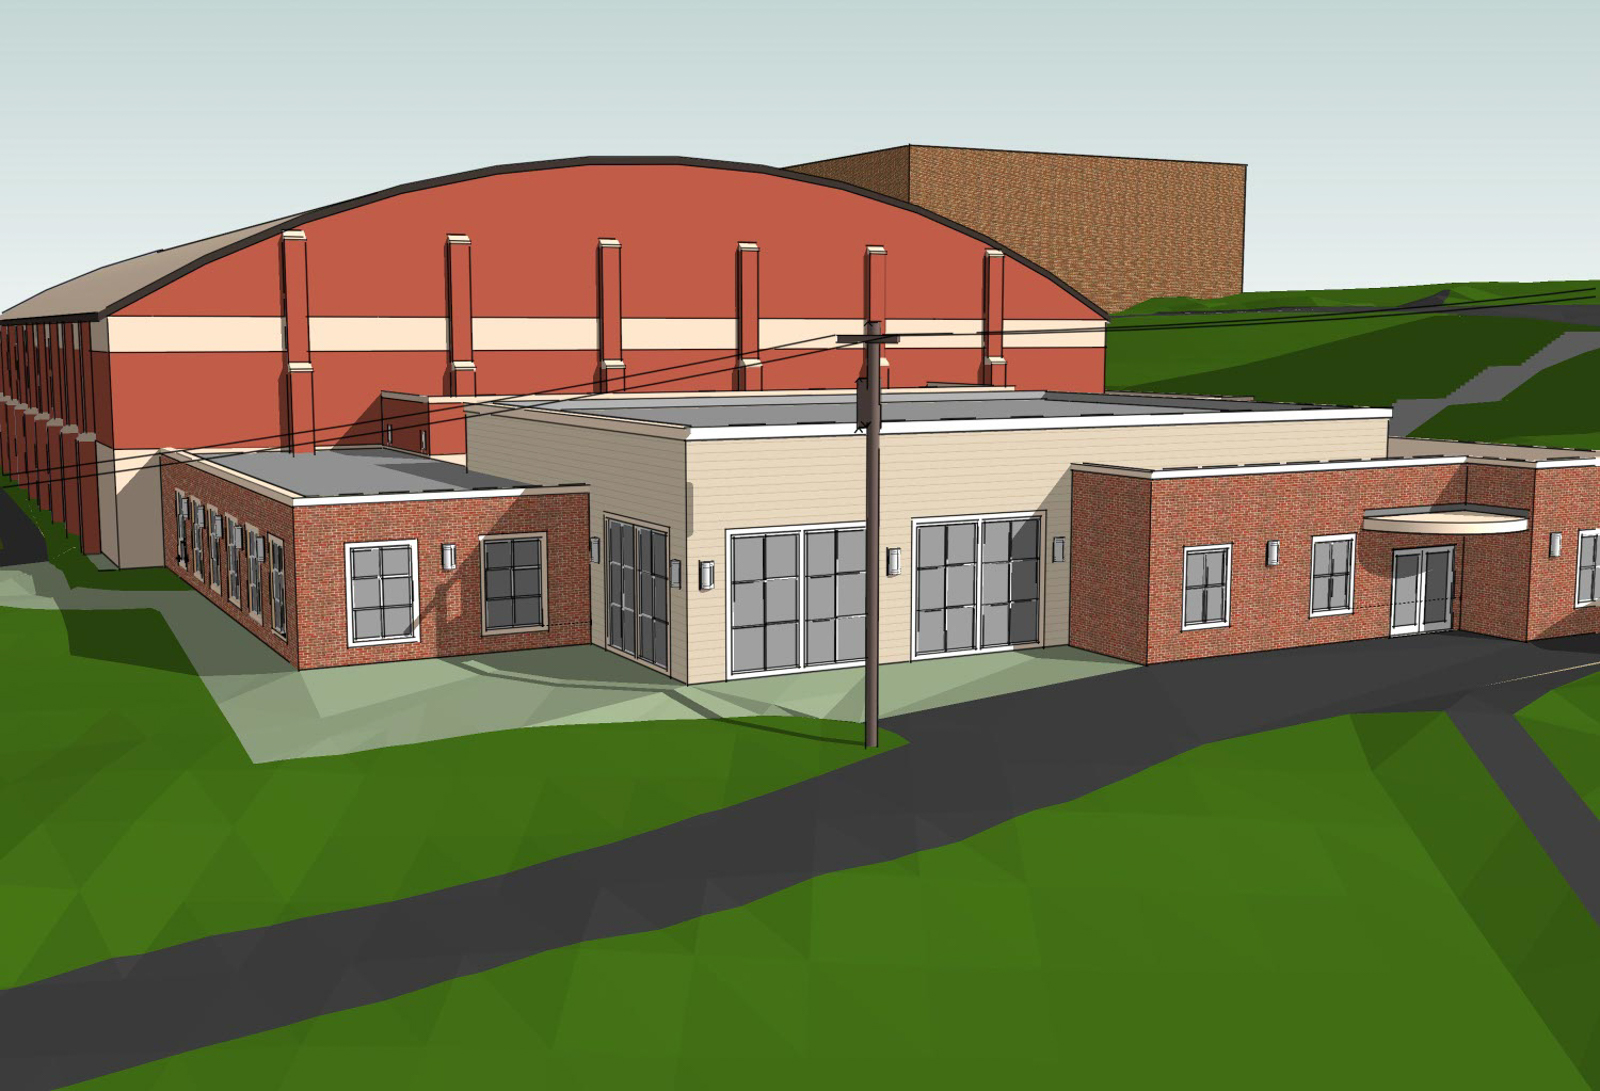
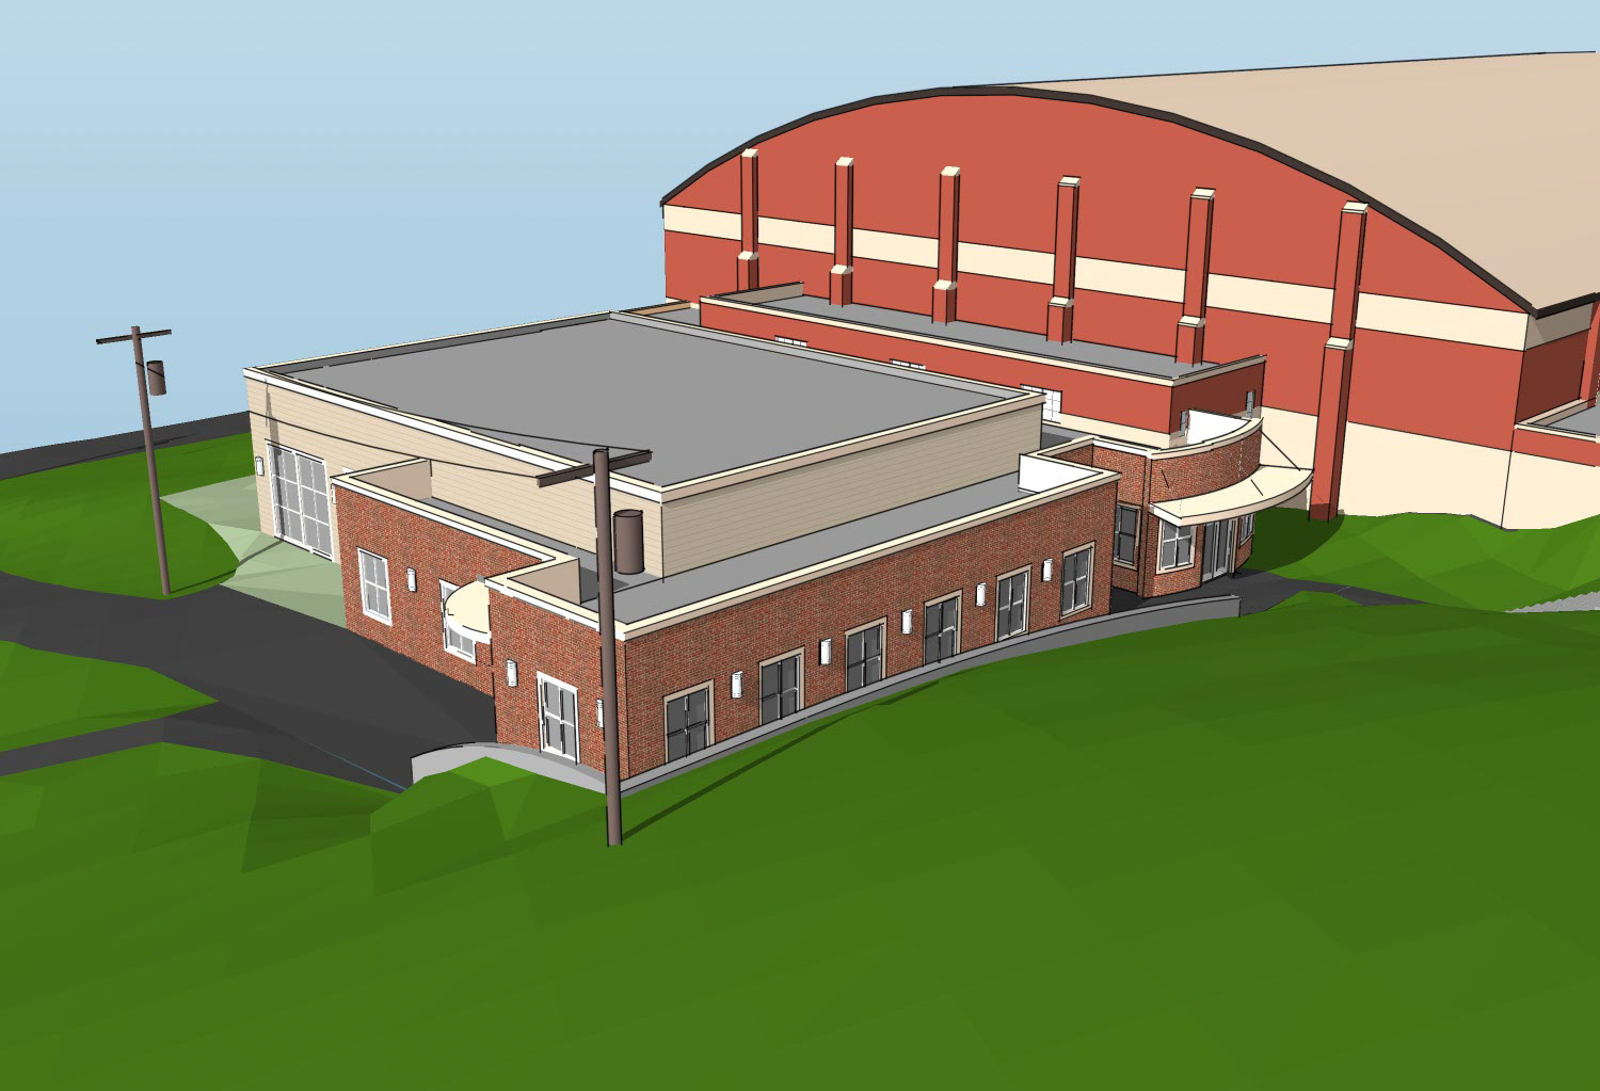
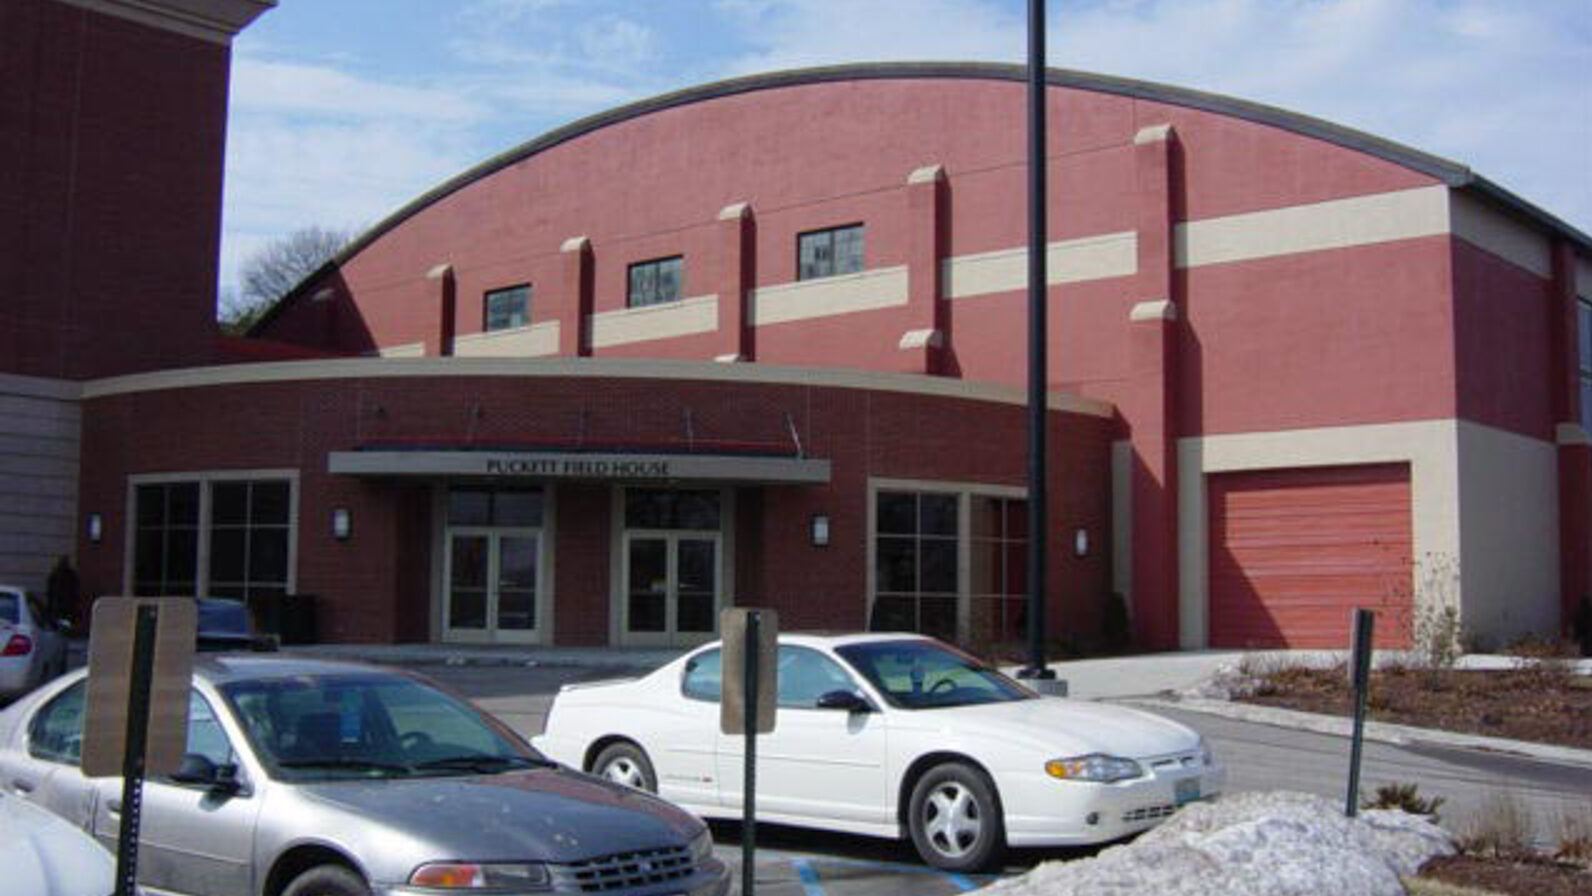
The Weight Room Addition project at Central Methodist University is an approximately 10,000-SF addition to Puckett Fieldhouse. The site was mostly level, but both the East and West sides were steeply sloped, requiring the building footprint to accommodate these limitations. The building HVAC system is a closed-loop ground source type system – the first for the campus. To help reduce lighting energy costs, the interior corridors have skylights for natural daylighting. The building massing expresses the difference in the volumes of the interior spaces between the large-volume weight room and the lower-volume offices and meeting rooms. The project includes a 5,000-square-foot weight room, coaches’ offices, two meeting rooms, new public restrooms, and HVAC for the second level of the existing building.
Facility Highlights:
- Closed-loop ground source HVAC system
- Natural daylighting
- Weight room
- Offices and meeting rooms.
- Coaches’ offices
- Two meeting rooms
- Public restrooms
Location:
Fayette, Missouri
Project Type:
Sports Facility, Higher Education Facility
Size:
8,940 SF
Completed:
May 2009
Construction Cost:
$1.48 million