

The facilities at Endovac needed an upgrade to better meet the demands of growing operations and the increased production and shipping volumes.

This new elementary school replaces mobile trailers with a facility featuring modern amenities and playgrounds, providing five times the space of the previous school.
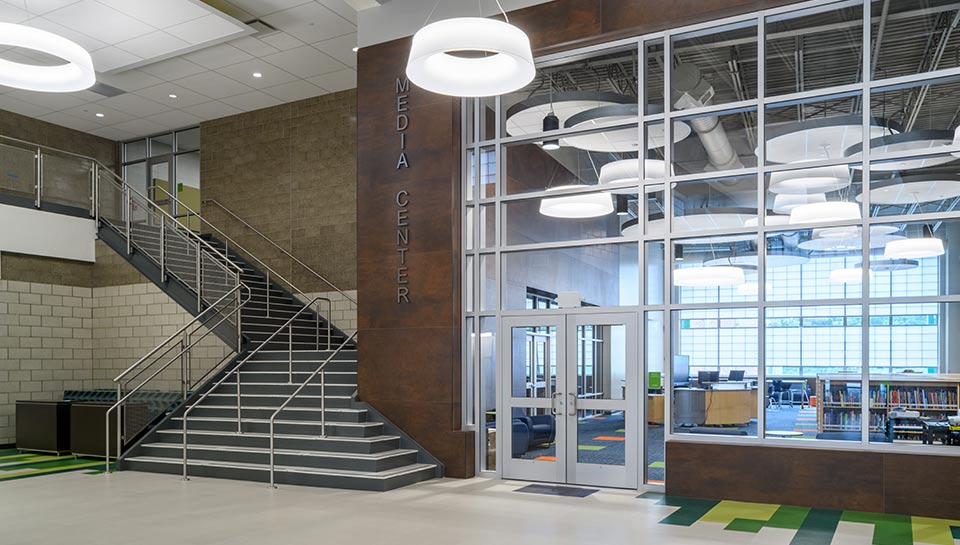
The new John Warner Middle School accommodates 700 students (anticipated in the next 20 years) to address continued community growth and educational needs.

Grant Elementary School Addition and Renovation is a two-story addition on the South end of the existing classroom wing, including 3 general classrooms.

Named for a Columbia educator of 58 years, the Beulah Ralph Elementary school is the second school to use the prototype developed for Battle Elementary School.

The Center for Early Childhood Learning is a 54,000-SF multistory new building in northern Columbia on the property of Lange Middle School.

PWA worked with Walker Parking Consultants/Engineers, Inc. on the 5-level Short Street Parking garage located in downtown Columbia, Missouri.

The Thogmorton Center for Allied Health is state-of-the-art, energy-efficient facility equipped with technology for teaching and research.
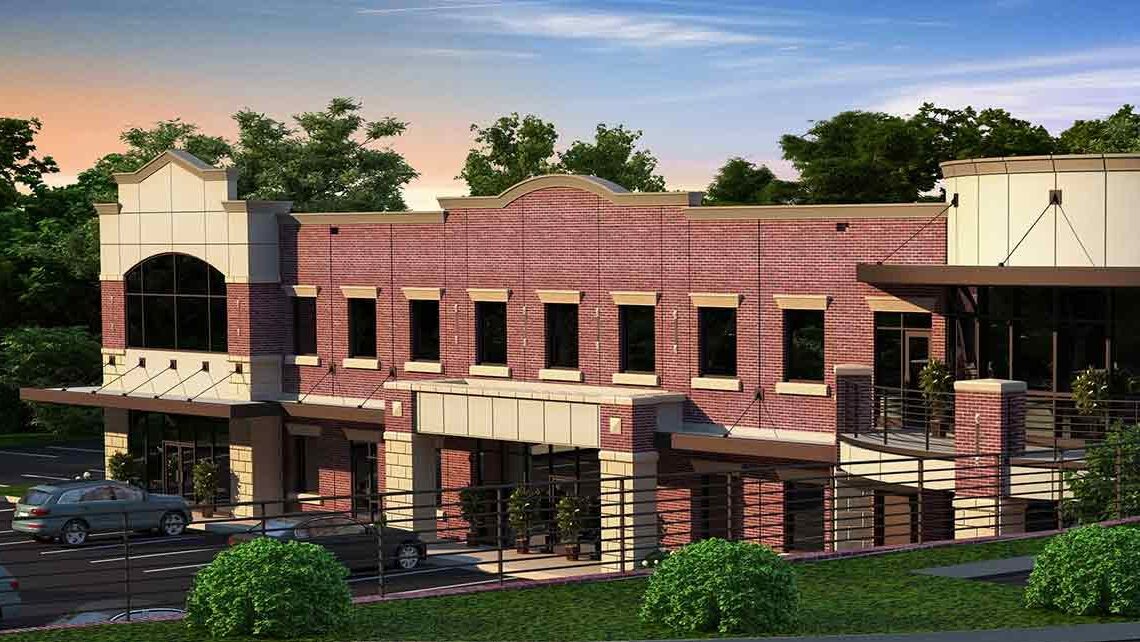
PWA provided planning and design-build services to Trittenbach Development for Wingate Court South, a new 3-story, 37,000-SF medical office building.

Battle Elementary school included programming, work sessions, spatial relationship diagrams, schematic design drawings and construction administration.

The gym and classroom addition at Hickman High School includes a competition gym, a 2,200-seat football grandstand, and a two-story classroom building.

Gym addition Rock Bridge High School – includes an auxiliary gym, weight room, wrestling room, varsity football locker room and three team locker rooms.
~ End of Content ~
~ End of Content ~