
Thogmorton Center for Allied Health
Central Methodist University
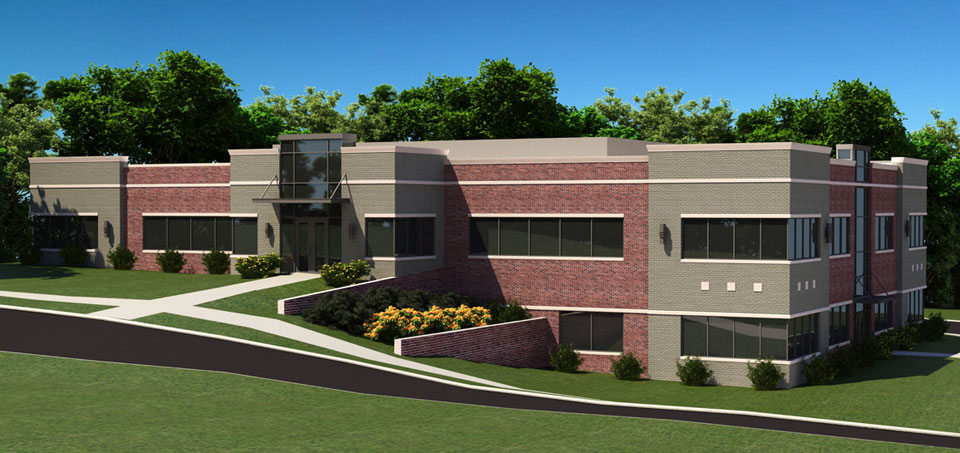
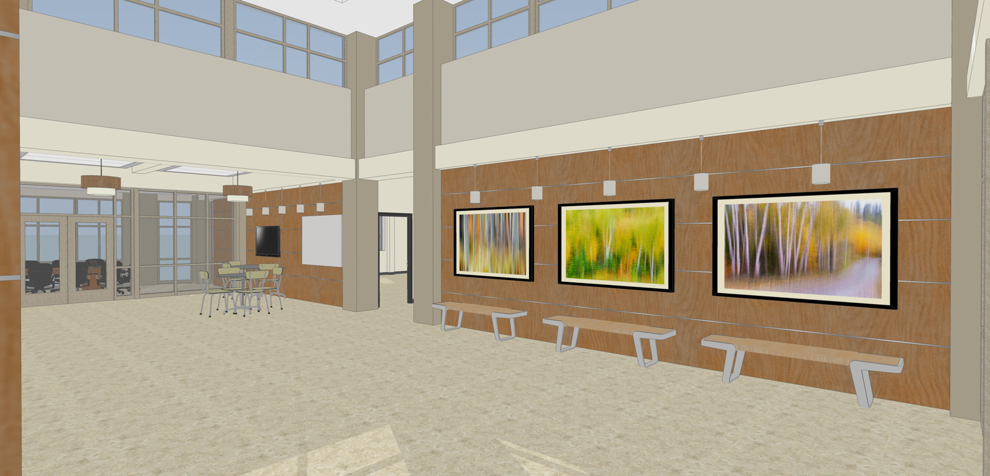
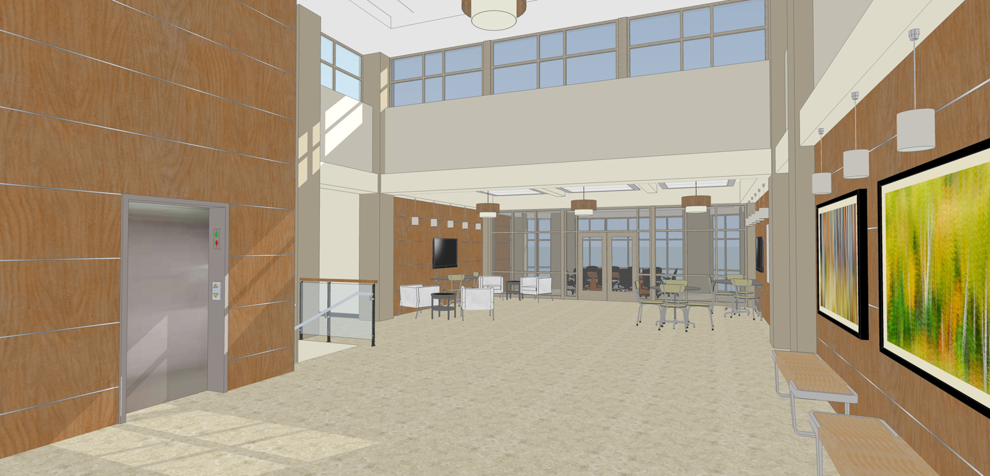
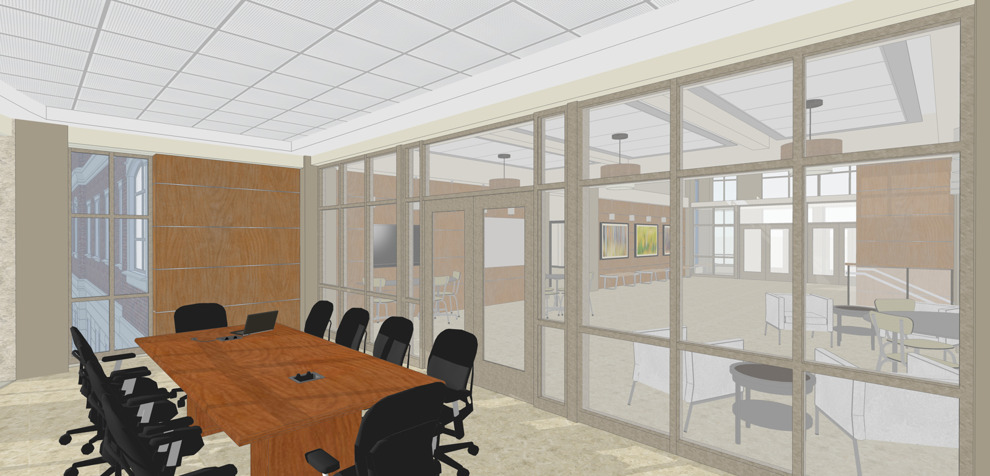
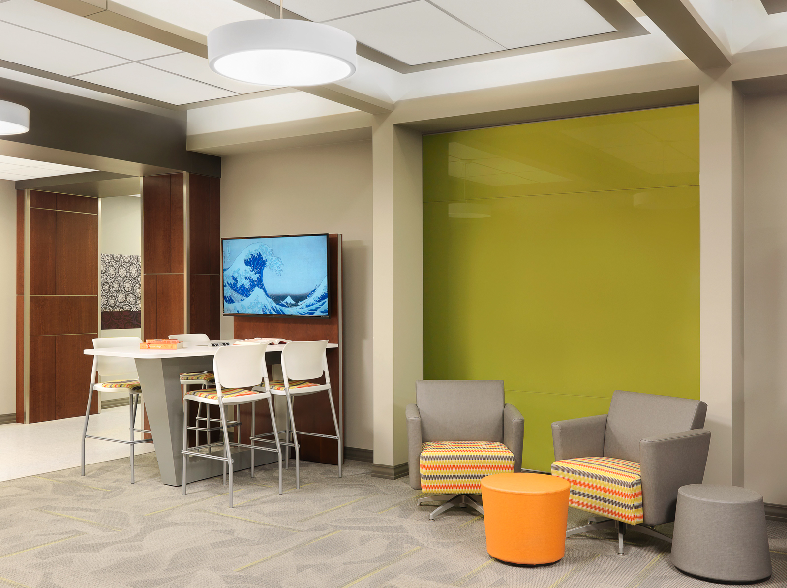
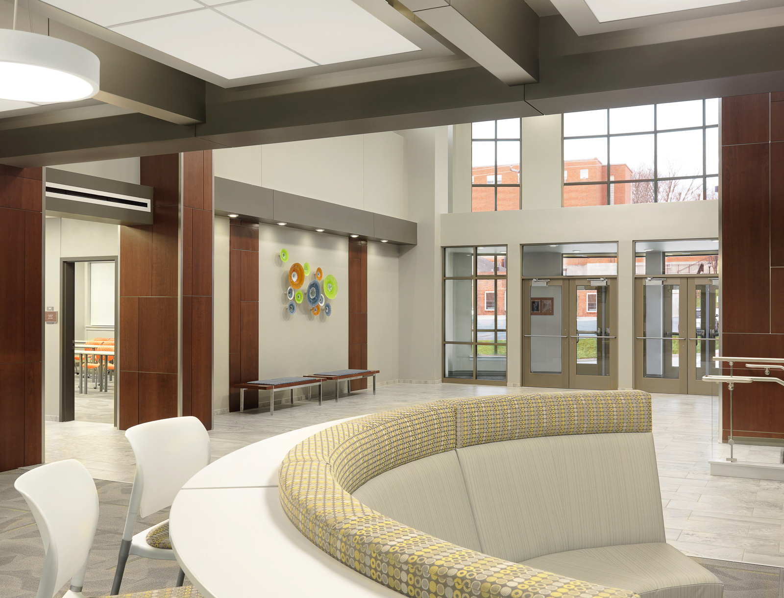
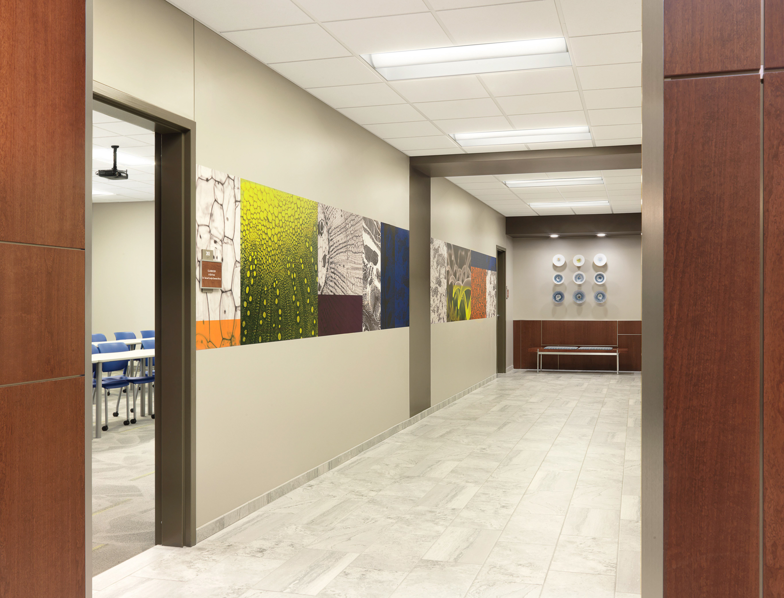
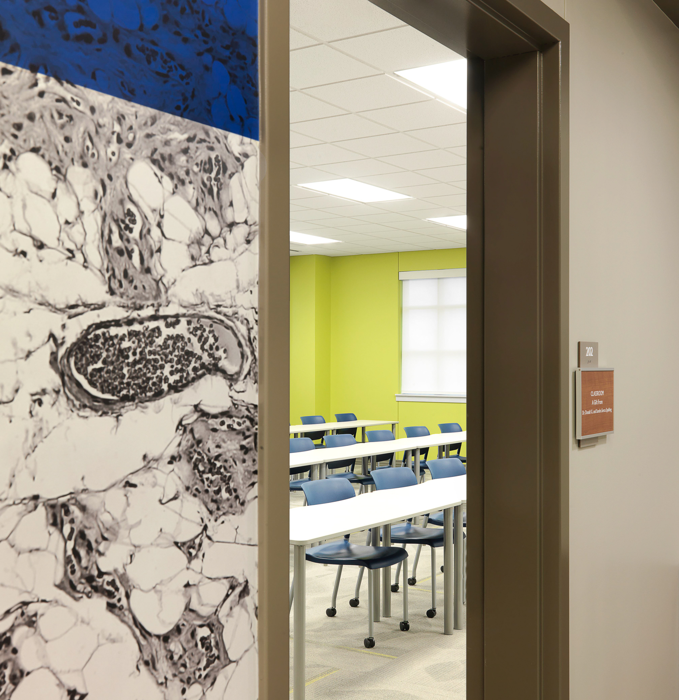
The Thogmorton Center for Allied Health at Central Methodist University is a two-story classroom and lab building for Allied Health Professionals. The main level is mostly all classroom and instructional space. There are four general classrooms, two specialty Occupational Therapy/Physical Therapy (OT/PT) classrooms, and two athletic training classrooms. The latter four have folding partitions between them, allowing the separate classrooms to combine as needed into a larger learning environment. Off the main lobby is the building’s main conference room, along with several study/collaboration spaces. Additionally, there is a specialty OT/PT life skills lab on this level.
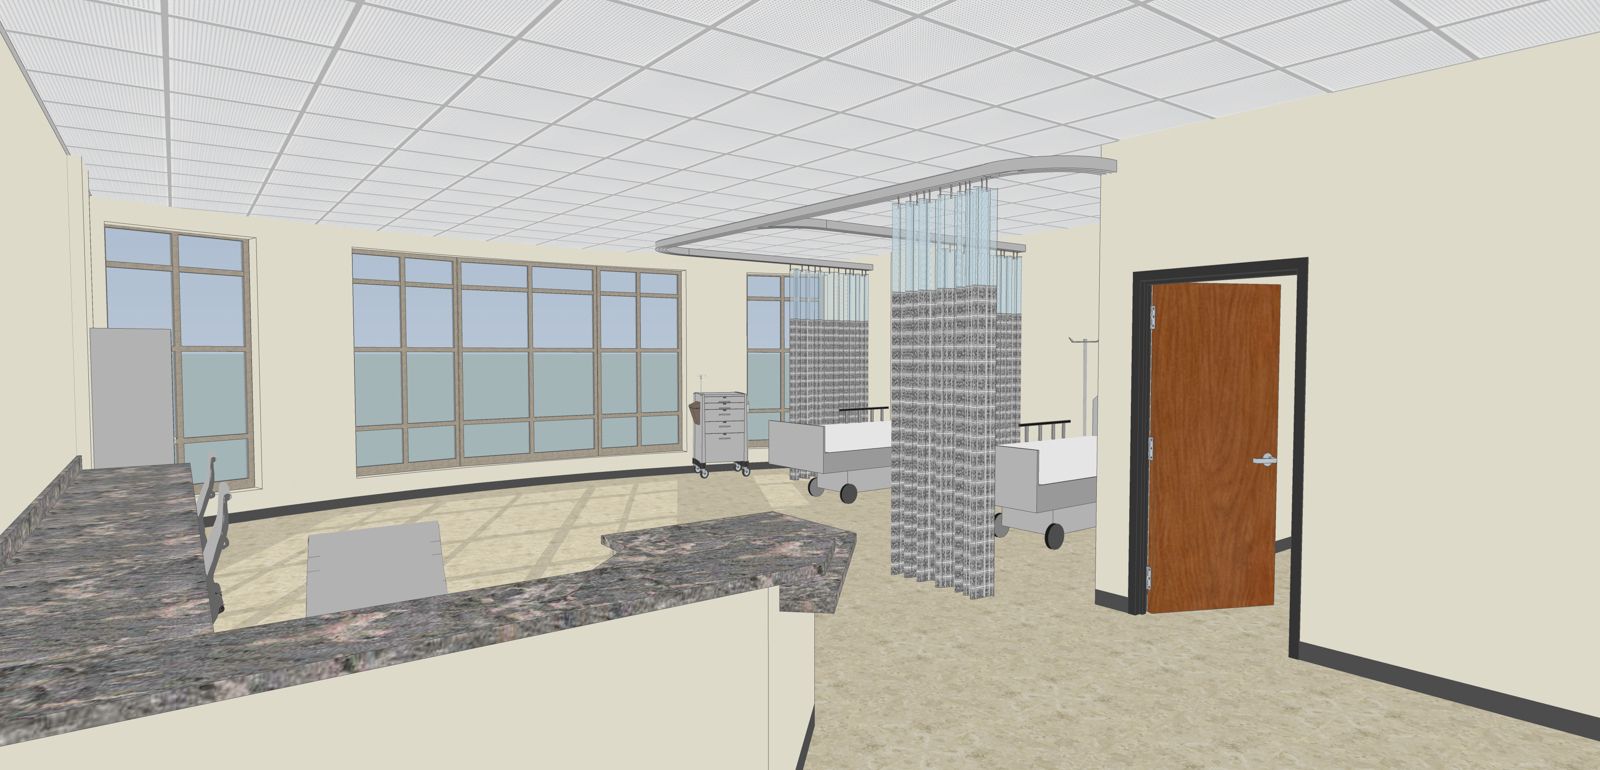
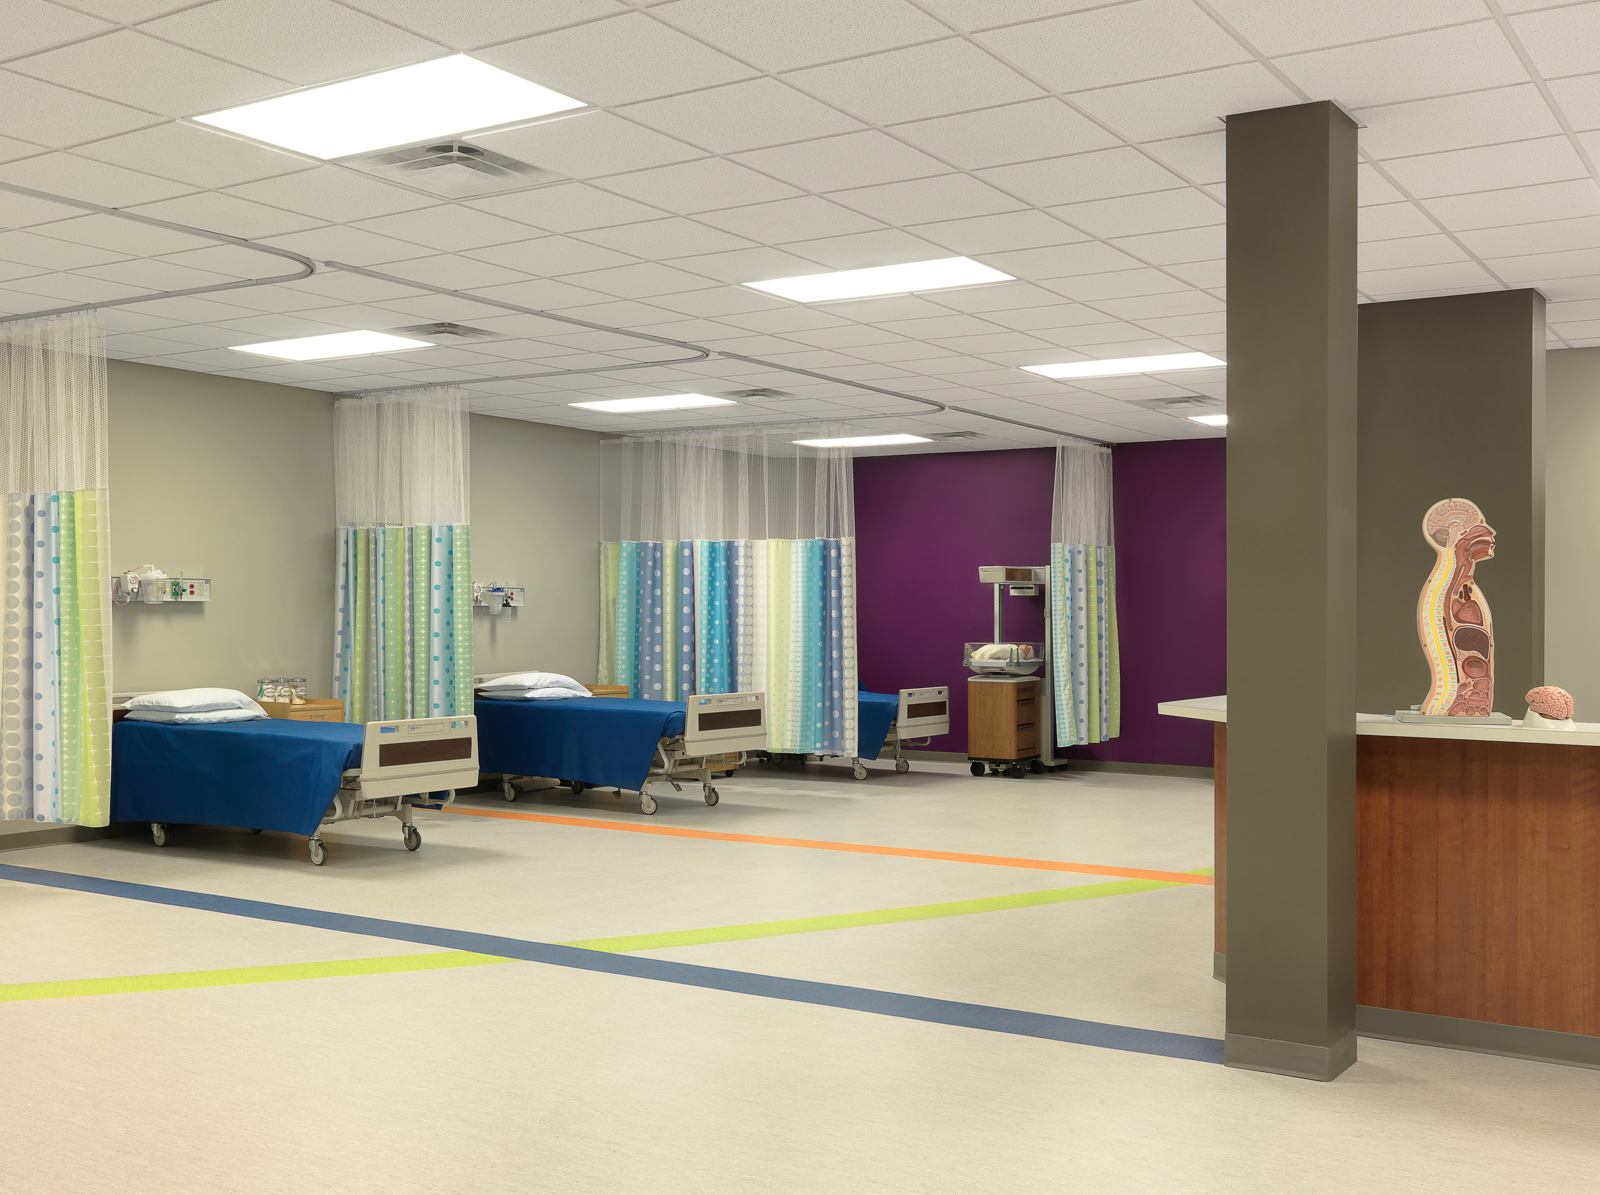
The lower level of the building houses staff offices, a computer lab, additional study/collaboration spaces, and the facility’s two main simulation labs. There is a larger eight-bed space that is laid out with a central nurses’ station, a control room for video/observations, two debriefing/conference rooms, and a physician’s office exam room. The smaller simulation lab has a physician’s office exam room in addition to two emergency room bed spaces and computer records positions.
The facility is state-of-the-art, equipped with technology for teaching and research. It is also energy-efficient with the use of a geothermal heating and cooling system – one of the most efficient and environmentally friendly systems available.
Facility Highlights:
- Nursing Classroom Suite
- Athletic Training Classroom Suite
- OTA/PTA Classroom Suite
- HS Classroom
- Computer Lab
- Conference Room
- Offices
- Breakroom
- Workroom
- Reception/Waiting
- Restrooms
- Simulation Lab
- Soiled Utility
- Collaboration Space
- Storage Rooms
- Photographs of the interior design of the building completed by Spellman Brady & Company.

Location:
Fayette, Missouri
Project Type:
Education Facility
Size:
25,233 SF
Completed:
August 2015
Construction Cost:
$5 million