John Warner Middle School
Columbia Public Schools
Project Objective:
The primary goal of this project was to construct a modern, state-of-the-art middle school facility to accommodate the anticipated enrollment growth of 700 students within the next two decades. This expansion was necessary to address the community’s growing population and educational needs.
Design Concept:
The design concept centered around a grade-level team approach, organizing the core classroom areas into separate wings for 6th, 7th, and 8th grades. This structure fosters a sense of community and facilitates collaborative learning.
Building Layout and Features:
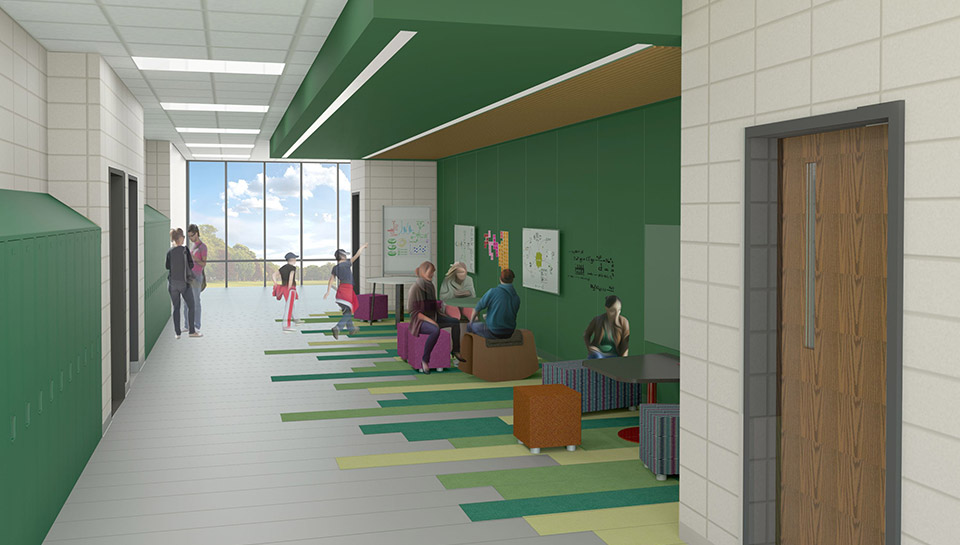
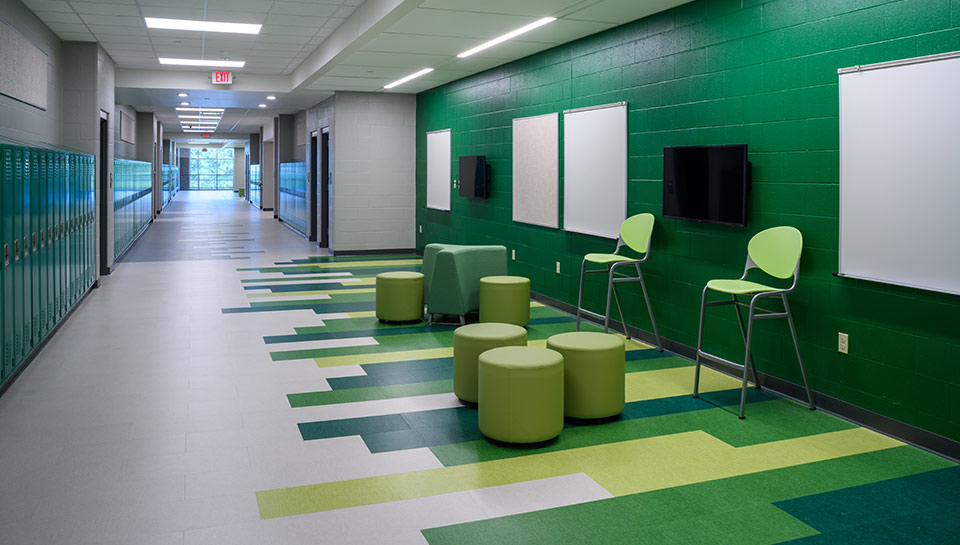
Core Classroom Wing: The two-story classroom wing incorporates flexible team-building and collaborative alcoves for project work, promoting active learning and engagement.
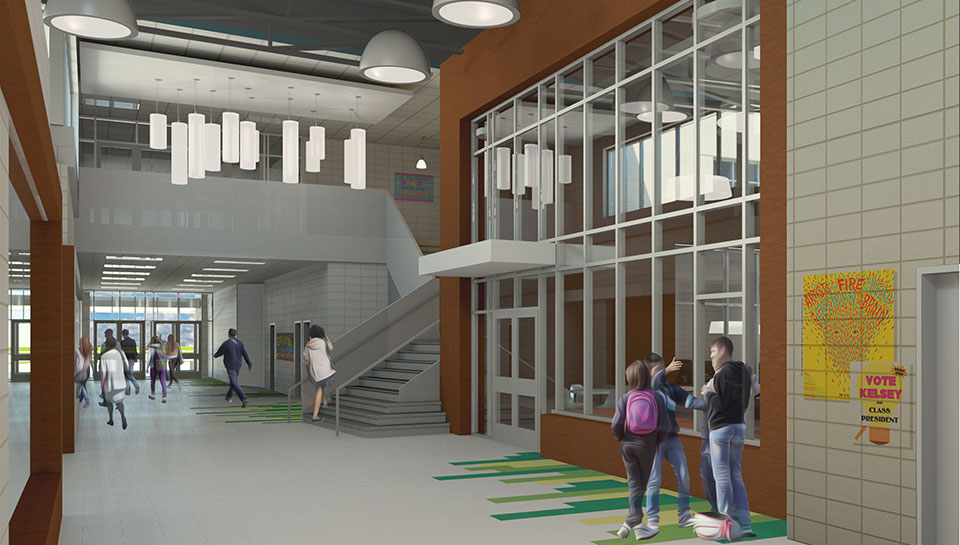
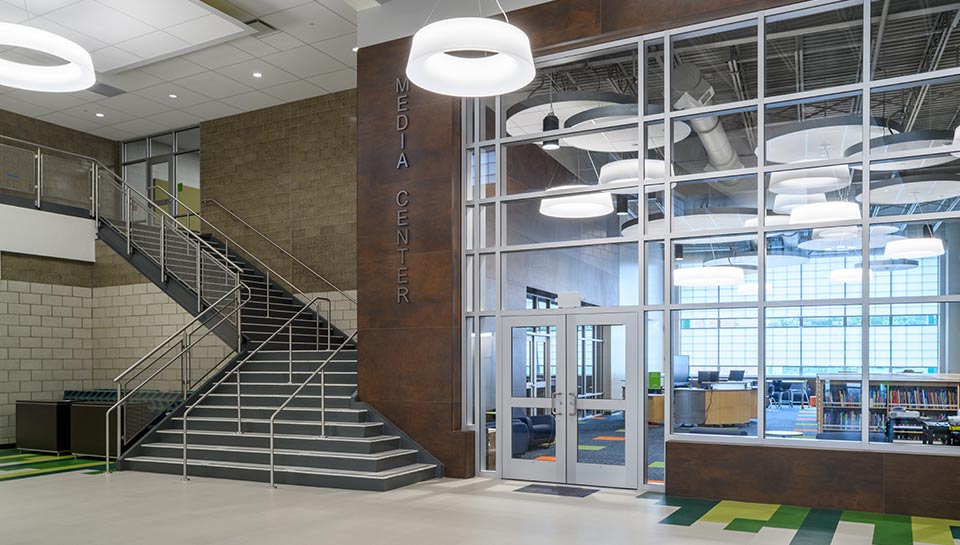
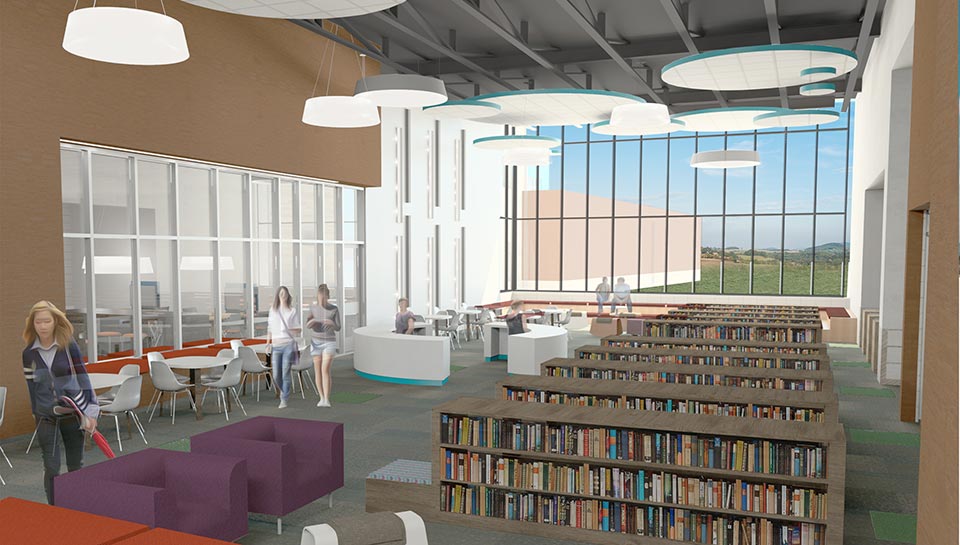
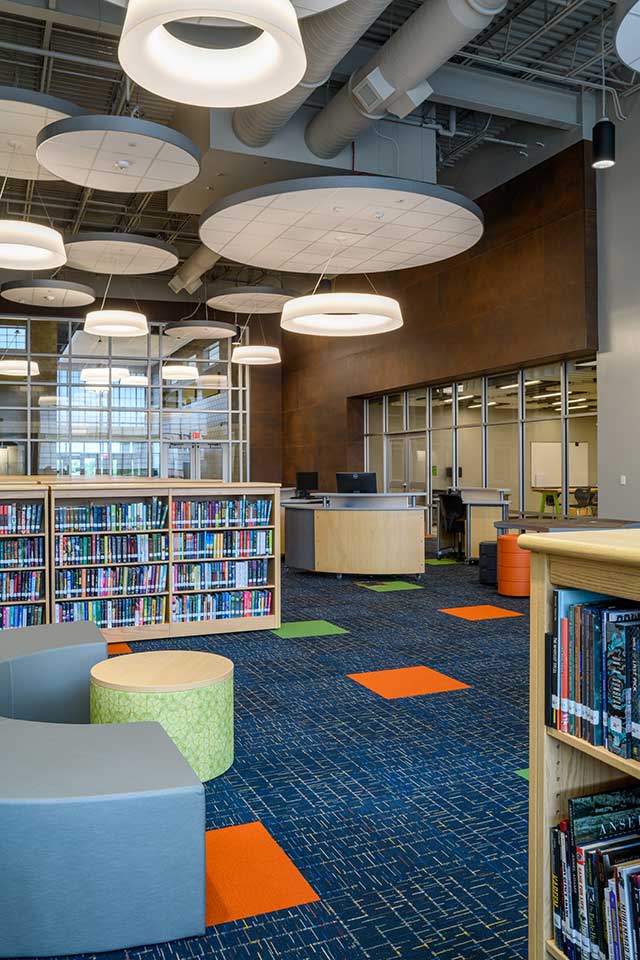
- Central Hub: The media center and front office are strategically located at the heart of the building, serving as a central hub and providing a buffer from the more active spaces like the gym and performing arts center.
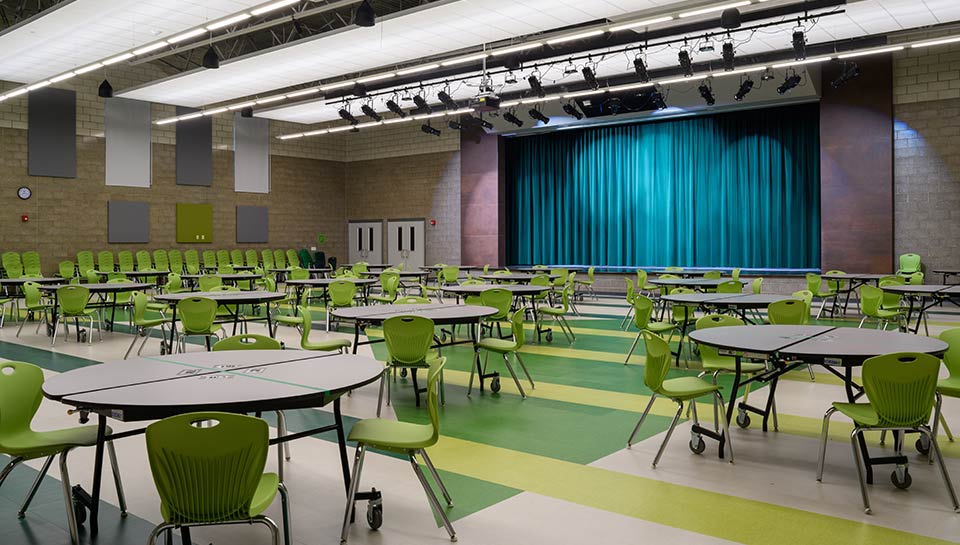
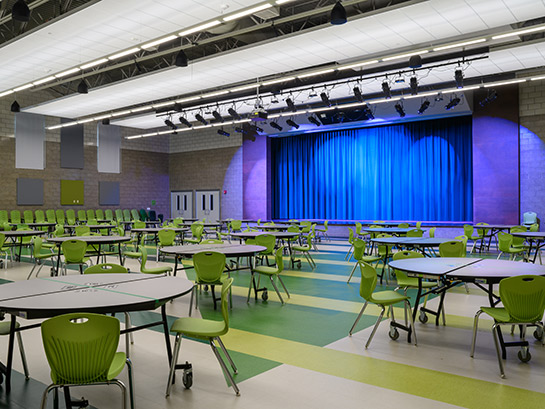
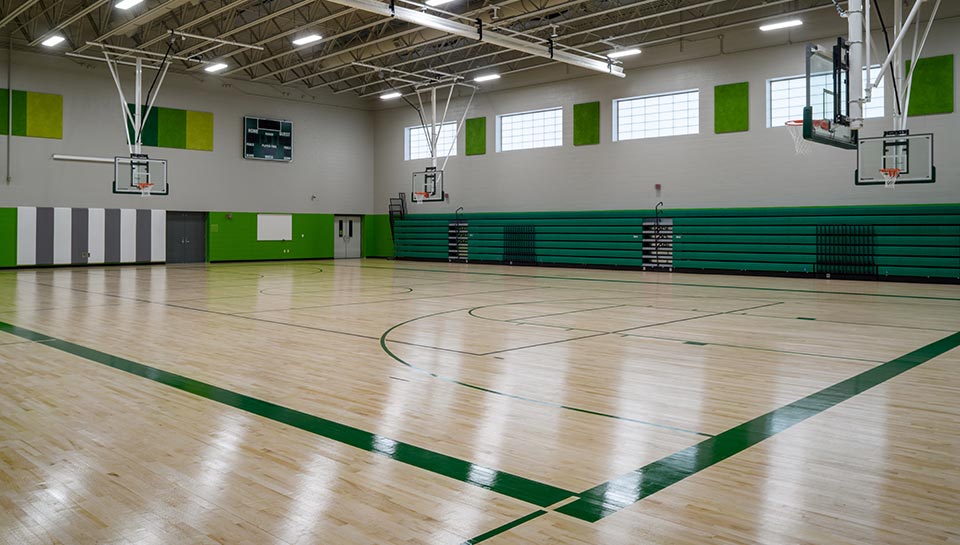
Specialized Areas: Vocal and instrumental music rooms, the cafeteria, and the gymnasium are separated from the academic zone by a large central corridor, ensuring sound isolation and efficient circulation.
Security and Accessibility: The building is subdivided to enhance security and accommodate after-hours community use. Access to instructional areas during public events is restricted to ensure safety. - Technology Integration: Strong emphasis was placed on technology integration to support state-of-the-art curriculum delivery and the district’s 1:1 device policy.
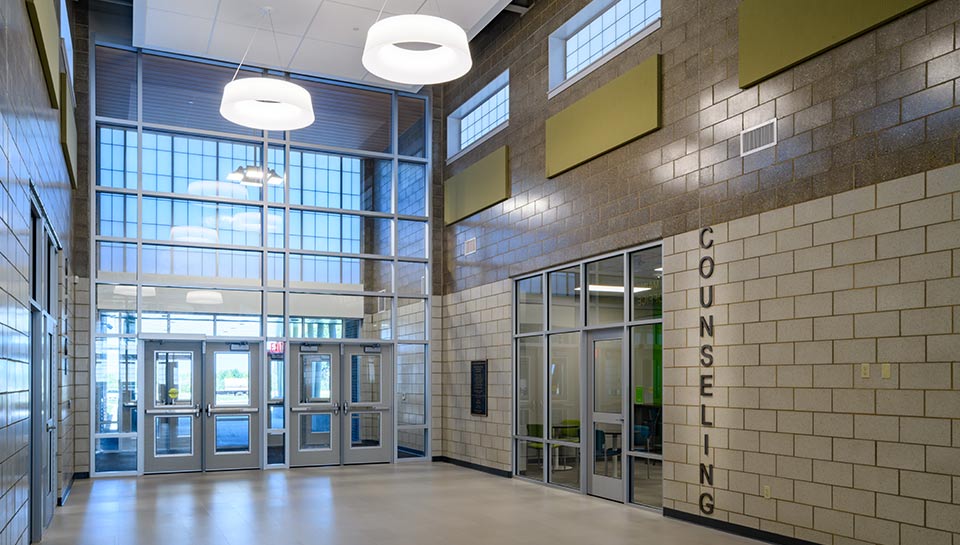
- Vibrant Atmosphere: The design incorporates color, texture, natural lighting, varying volumes of space, and acoustical treatments to create a stimulating and inviting learning environment.
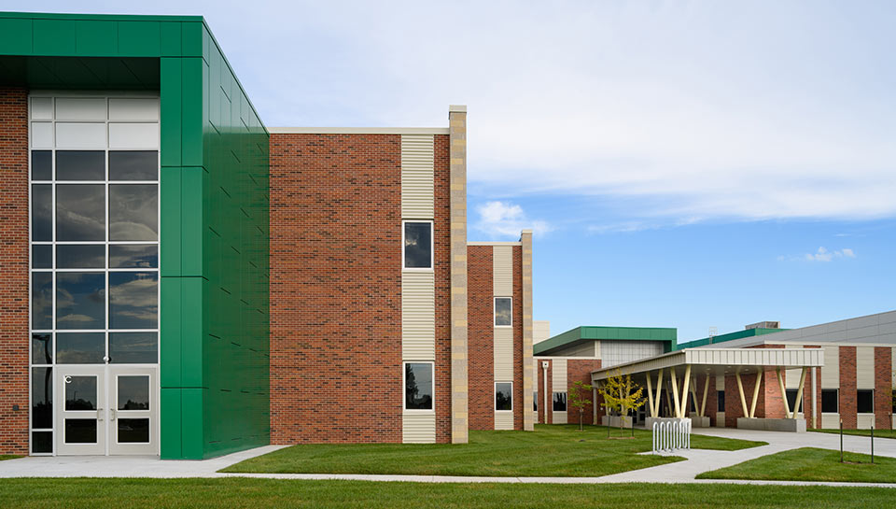
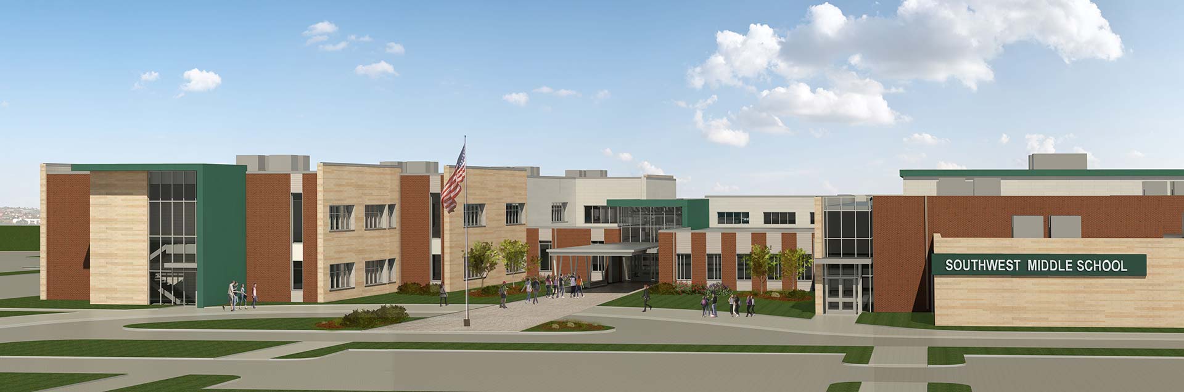
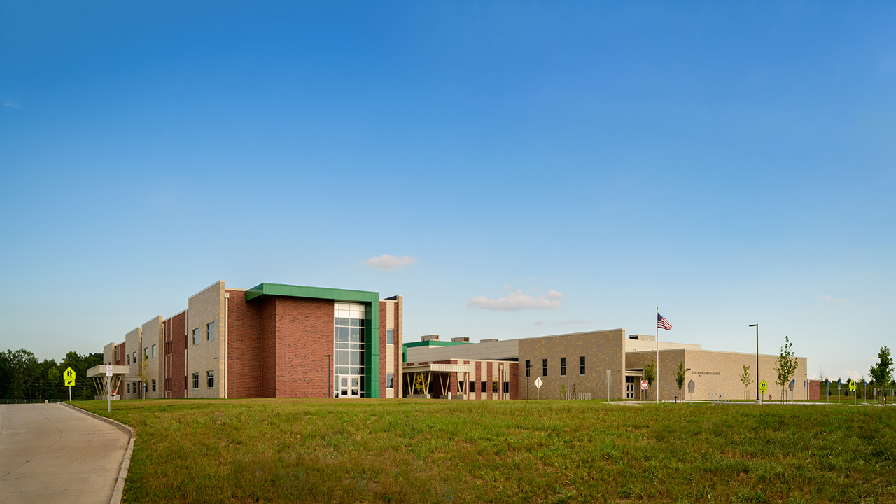
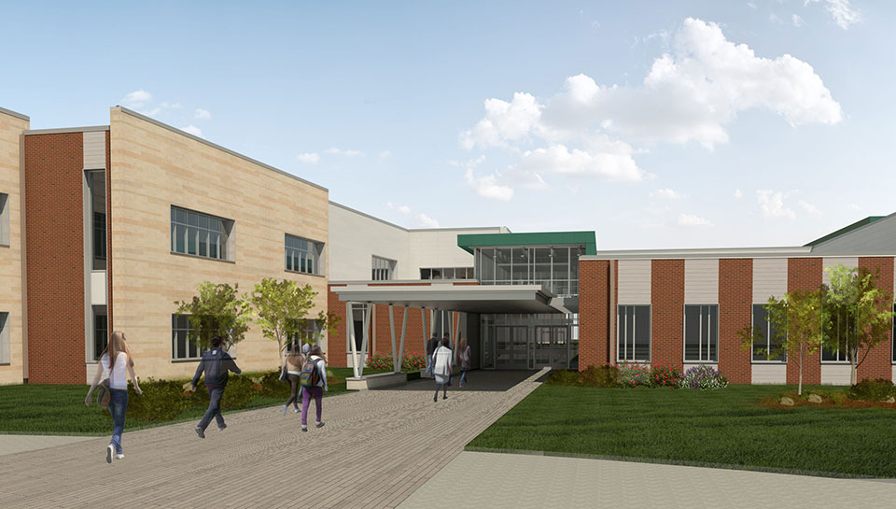
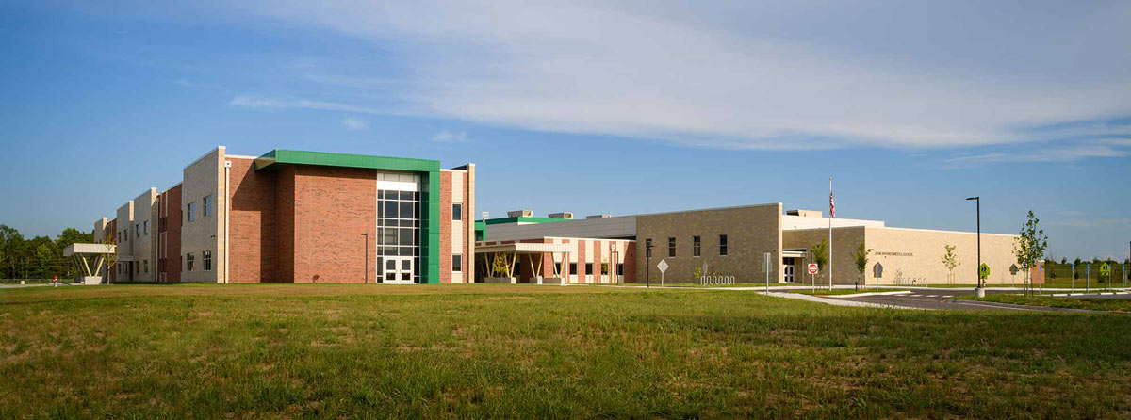
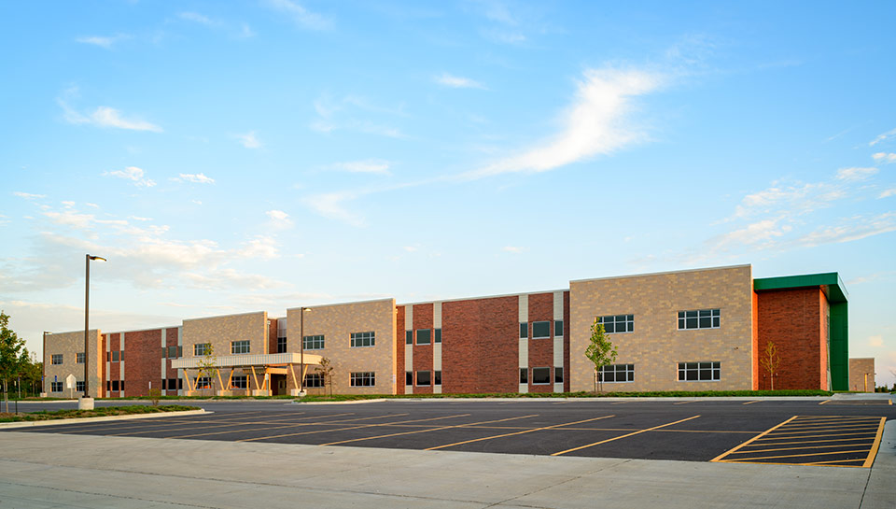
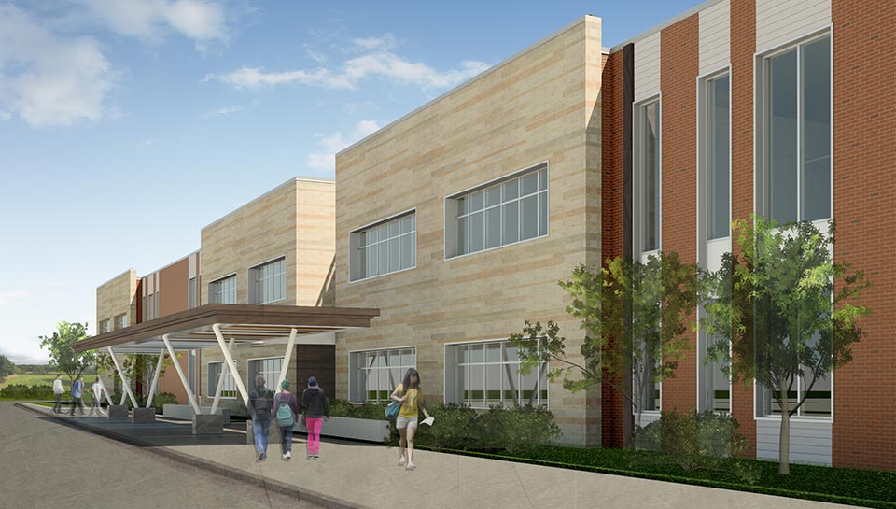
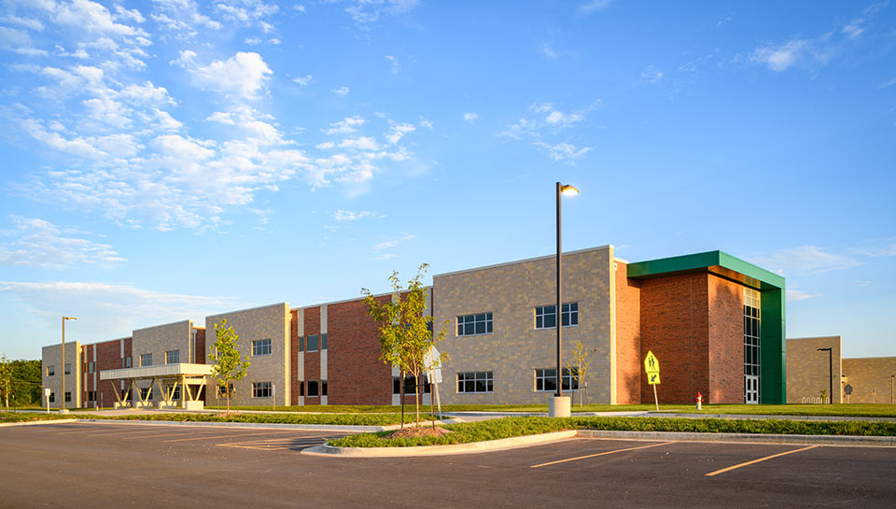
- Exterior Design: The building’s exterior is characterized by the use of multiple colors and sizes of masonry and metal panels, resulting in a visually appealing and distinctive appearance.
- Site Layout: The site design includes a separate bus loading area to enhance safety and improve traffic flow.
Overall, this project aims to provide a modern, functional, and inspiring learning environment that supports the community’s educational needs and prepares students for success. Security is critical to the design, and so access to instructional areas will be secured during public use of the building.
The design team created a vibrant atmosphere with the use of color, texture, natural lighting, varying volumes of space, and acoustical treatments. The exterior of the building is highlighted by the use of multiple colors and sizes of masonry and metal panels. The site allows for the bus loading area to be separate from automobile loading and parking to provide another layer of user safety.
Facility Highlights:
- 700-750 student capacity
- Multiple-level floor plan
- Academic classrooms throughout the building to best meet the needs of the program, teachers, and students
- Separate car and bus loops
- Shared and public spaces such as the gym, media center, and cafeteria
- Parking spaces to accommodate 425 cars and up to 24 bicycles for students, staff, and community parking
- Constructed with long-lasting and durable materials
- Energy-efficient HVAC system
- Occupancy sensors for classroom lighting
- Site design to control and treat water runoff