

The Upper School Wing addition will be home to the upper school (high school-age students) and provide an aspirational space for the younger students.

The Locust Street Elementary Addition project involves a two-story, 20,000 SF addition and renovations to the 100-year-old urban school.

The Shelter Insurance North Campus Facility consists of warehouse paper and paper goods storage, loading docks, administrative offices, and more.

Grant Elementary School Addition and Renovation is a two-story addition on the South end of the existing classroom wing, including 3 general classrooms.
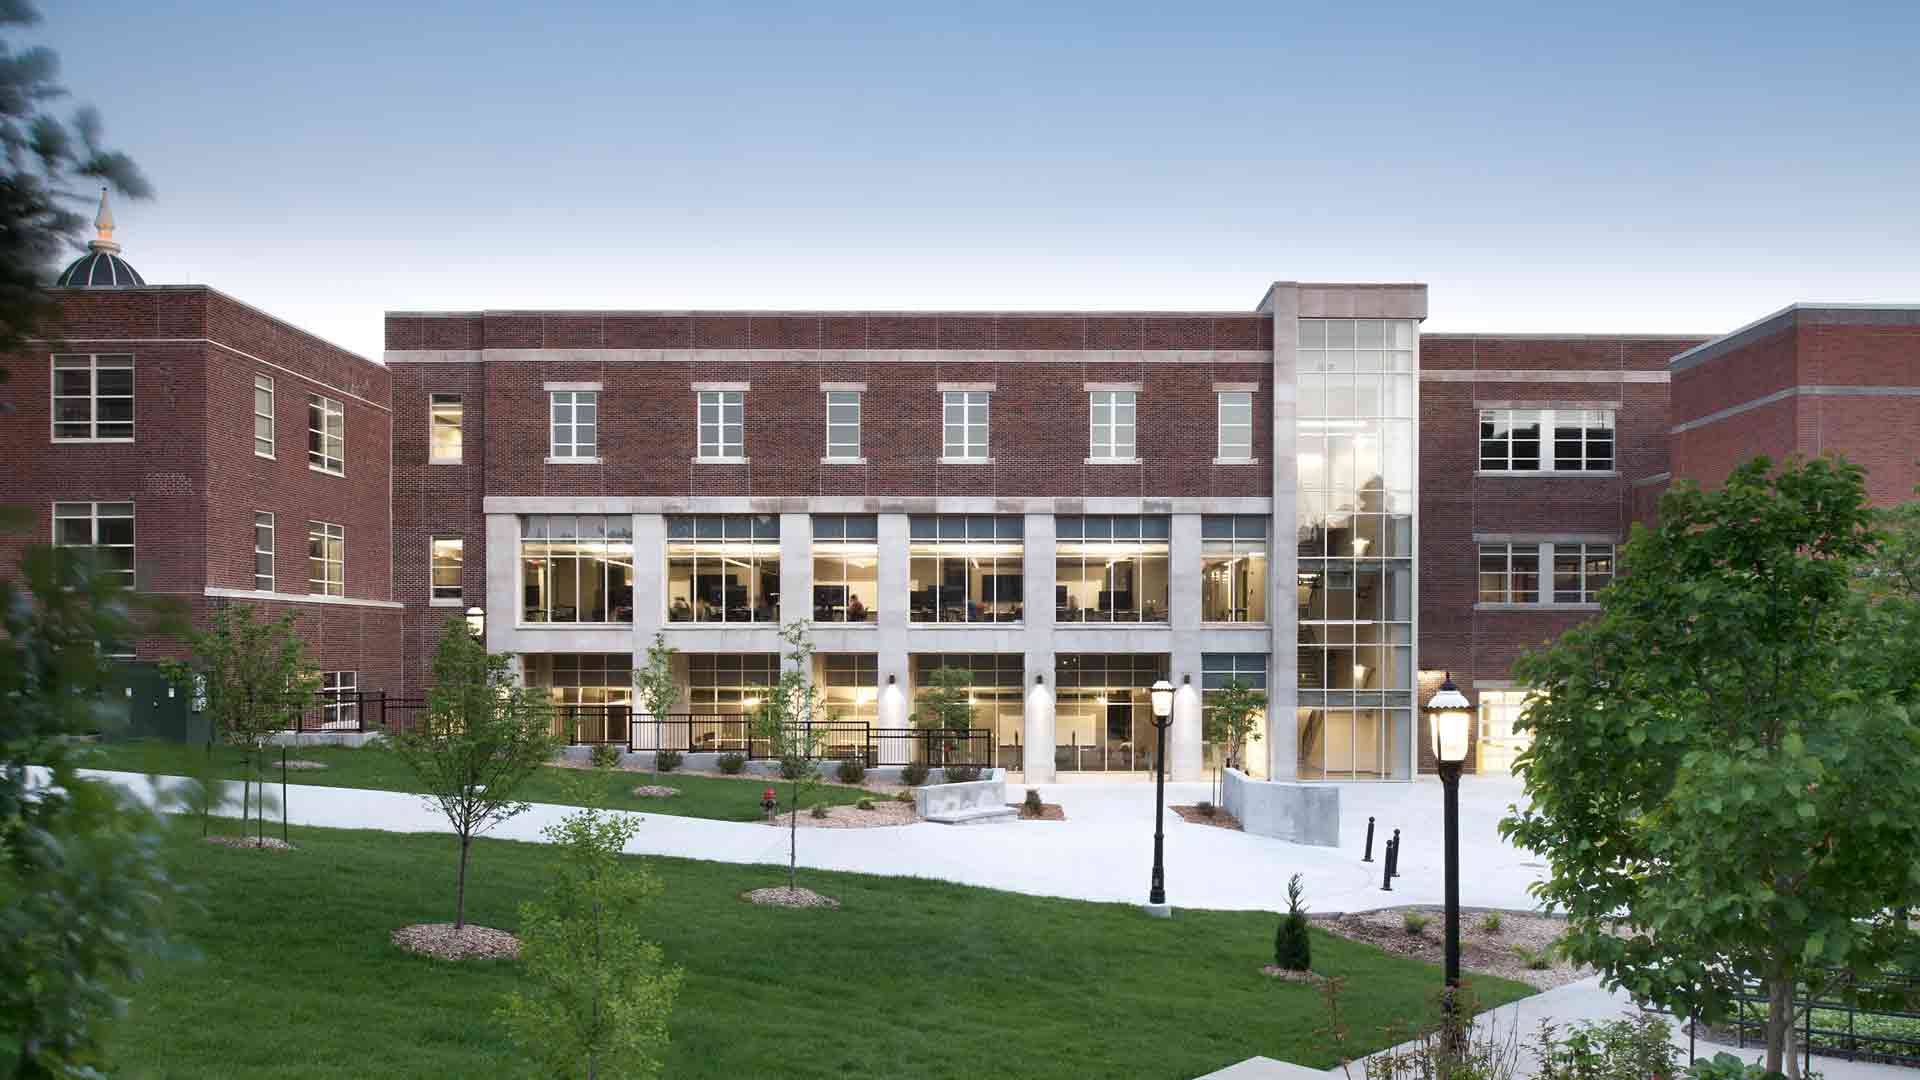
The Lafferre Hall project renovated 40,000 GSF to provide space for experiential teaching/learning labs, and other spaces for engineering disciplines.

The design for the addition to the Turner Avenue Parking Garage at the University of Missouri in Columbia, Missouri compliments nearby existing structures.

The Fire Brick Museum designed for The Audrain County Historical Society communicates the history record of the industry in the county.
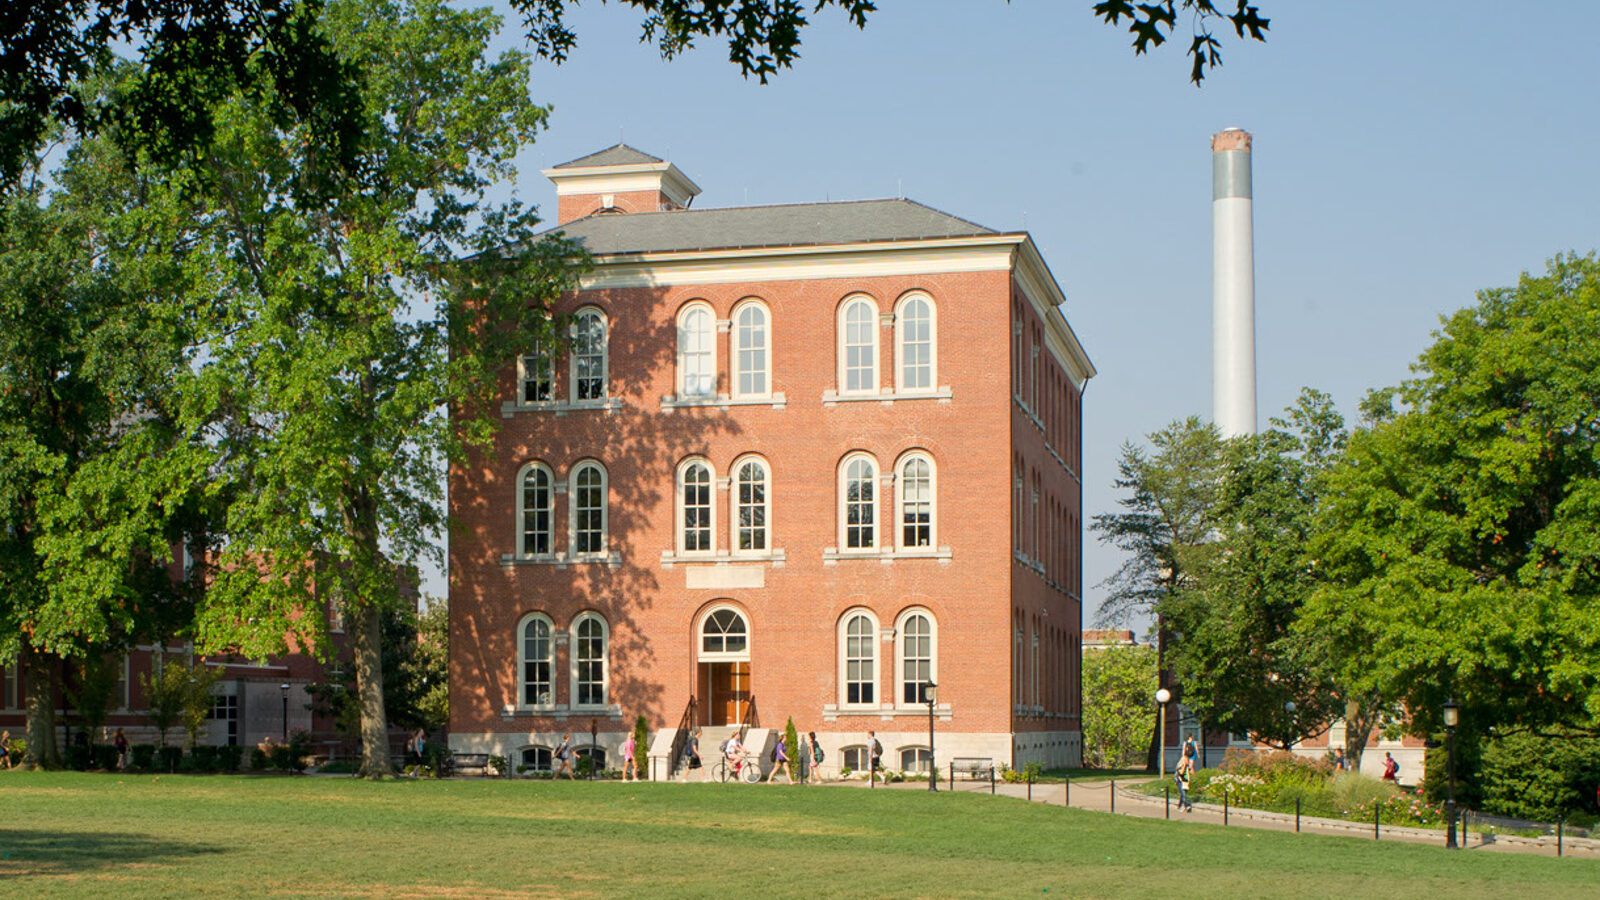
The Switzler Hall Renovation at the University of Missouri involved gutting the 20,759 GSF historic building and then reconstructing its interior.

The gym and classroom addition at Hickman High School includes a competition gym, a 2,200-seat football grandstand, and a two-story classroom building.

Gym addition Rock Bridge High School – includes an auxiliary gym, weight room, wrestling room, varsity football locker room and three team locker rooms.
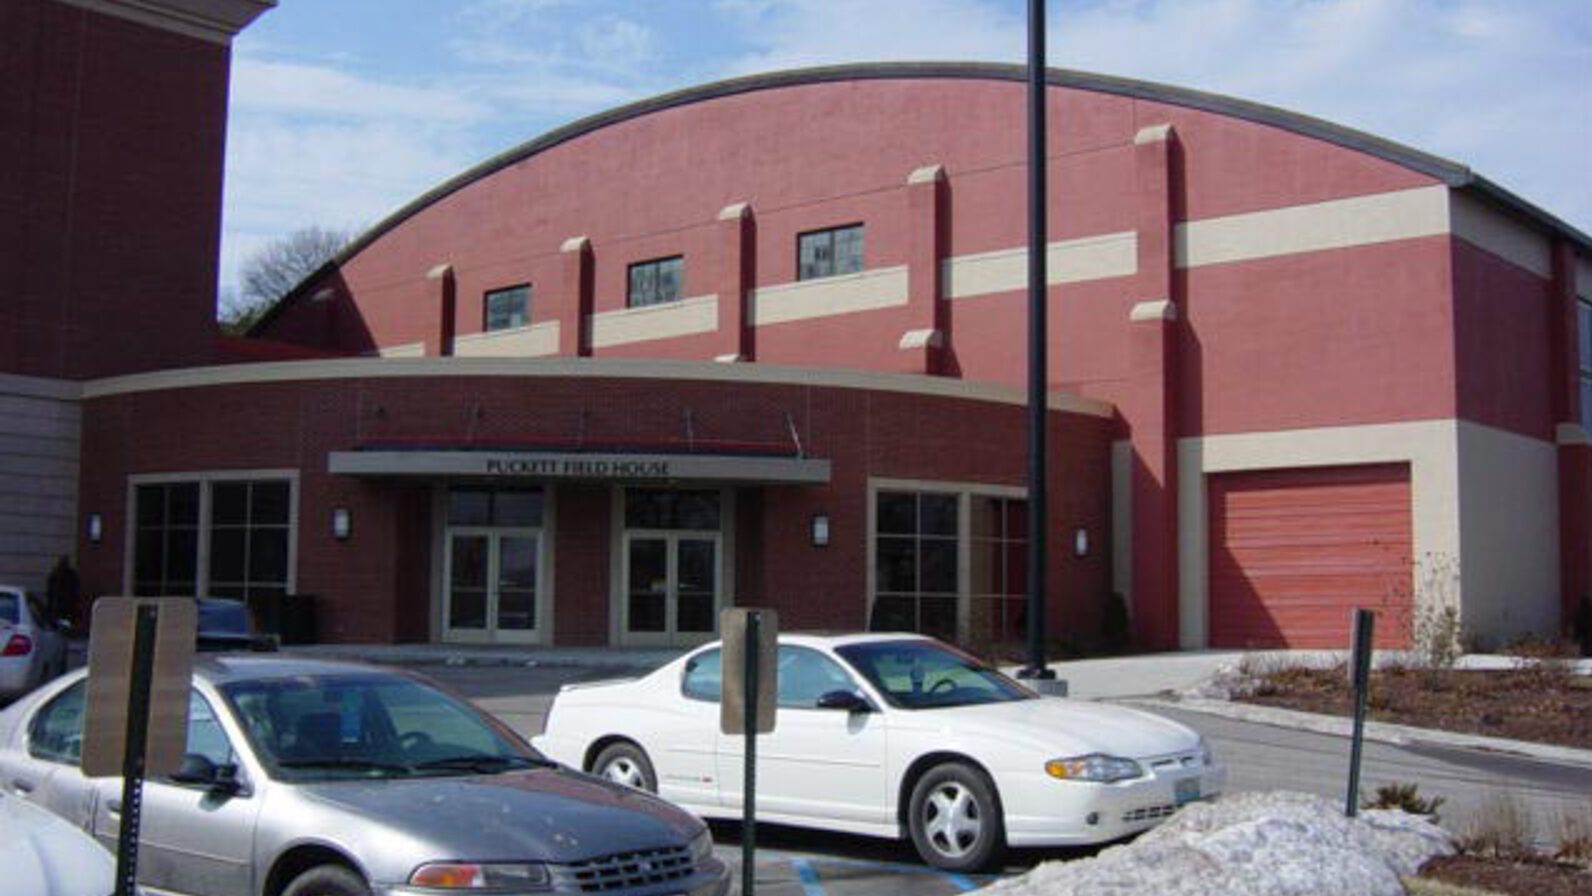
Central Methodist University’s 10,000-square-foot weight room addition features a ground-source HVAC system, natural skylights, a fitness area, offices, and meeting rooms.

This two-phase project for the Boone County Fire Protection District, repurposed an existing insurance claim center and mail distribution facility.
~ End of Content ~
~ End of Content ~