
North Campus Facility
Shelter Insurance Companies
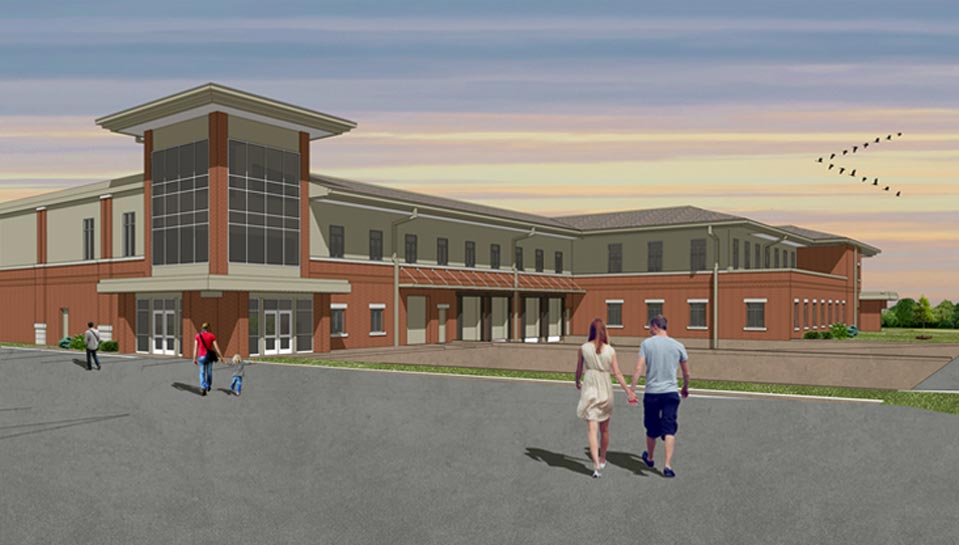
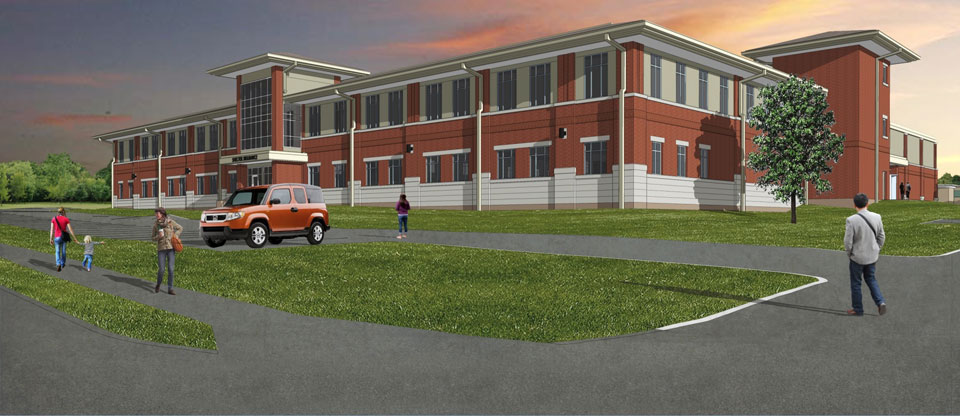
To accommodate rapid operational growth and an increasing need for on-site parking, Shelter Insurance partnered with PWA and Coil Construction to design a state-of-the-art, multi-purpose facility. The Shelter Insurance North Campus Facility is a 97,400 SF expansion designed for long-term scalability, blending industrial logistics with high-tech administrative infrastructure.
Facility Composition & Spatial Distribution:
The building is organized across three specialized levels to house various corporate functions:
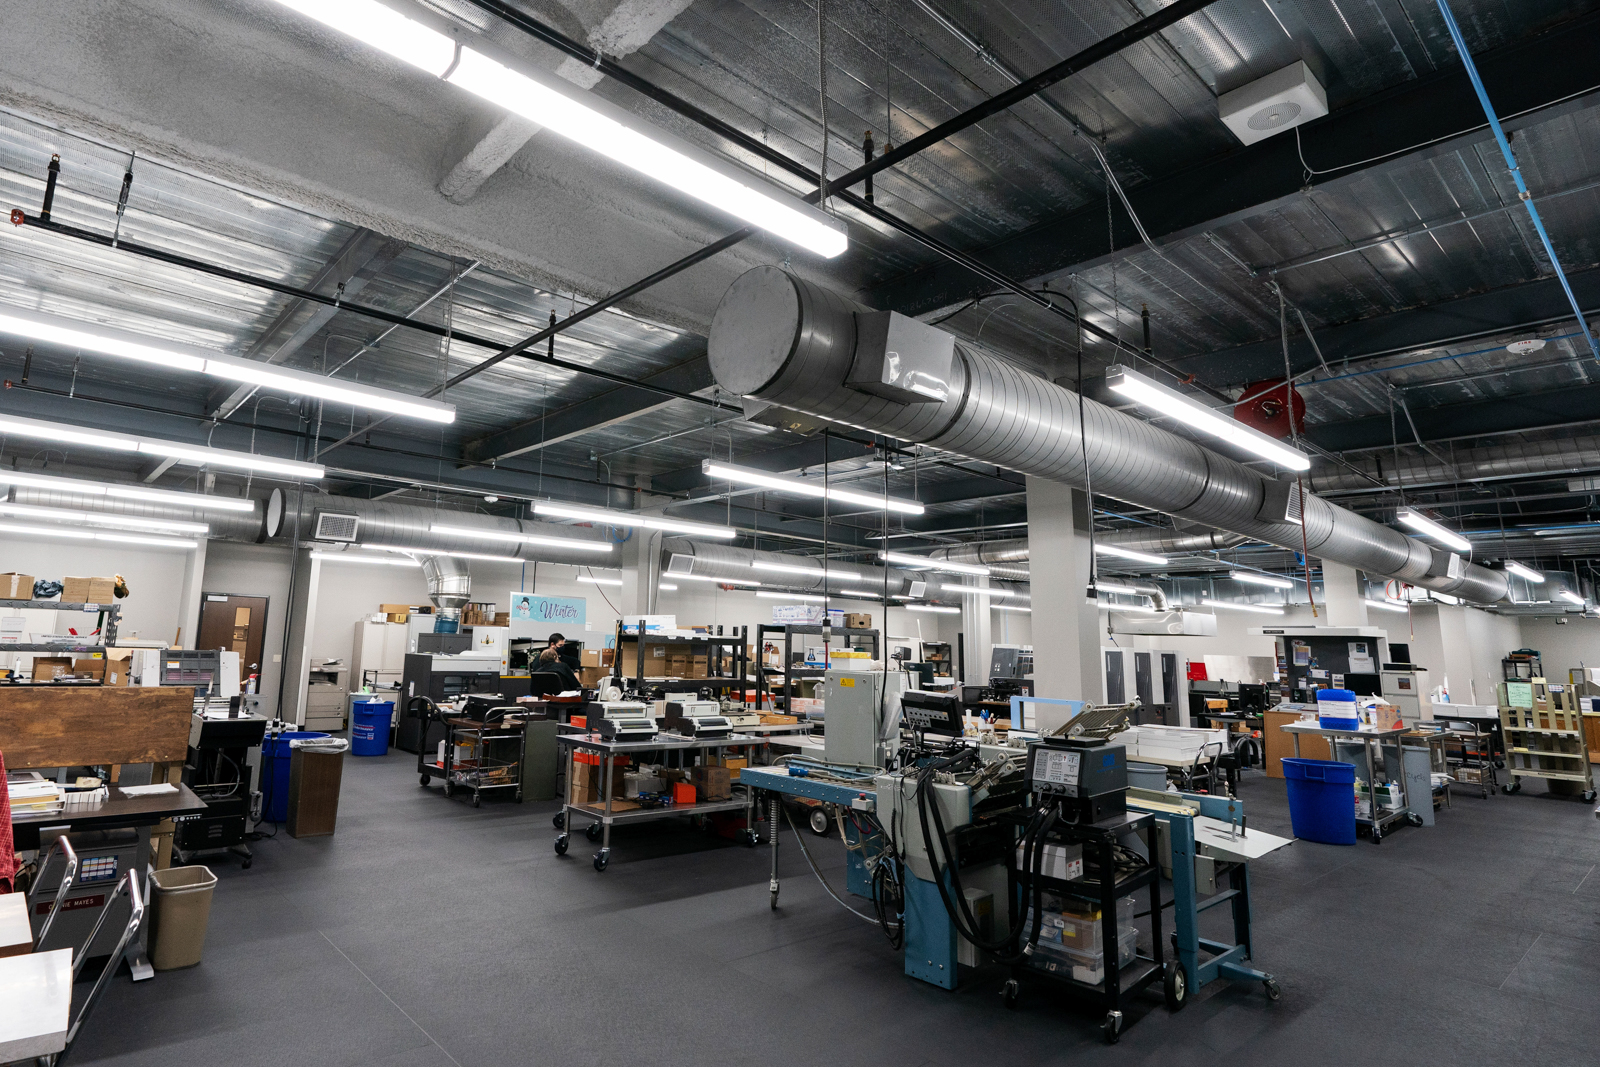
- First Floor (50,334 SF): The primary hub featuring a high-capacity warehouse for paper and paper goods, complete with loading docks. It also includes specialized printing and mail rooms, open office layouts, and mezzanines totaling 2,084 SF.
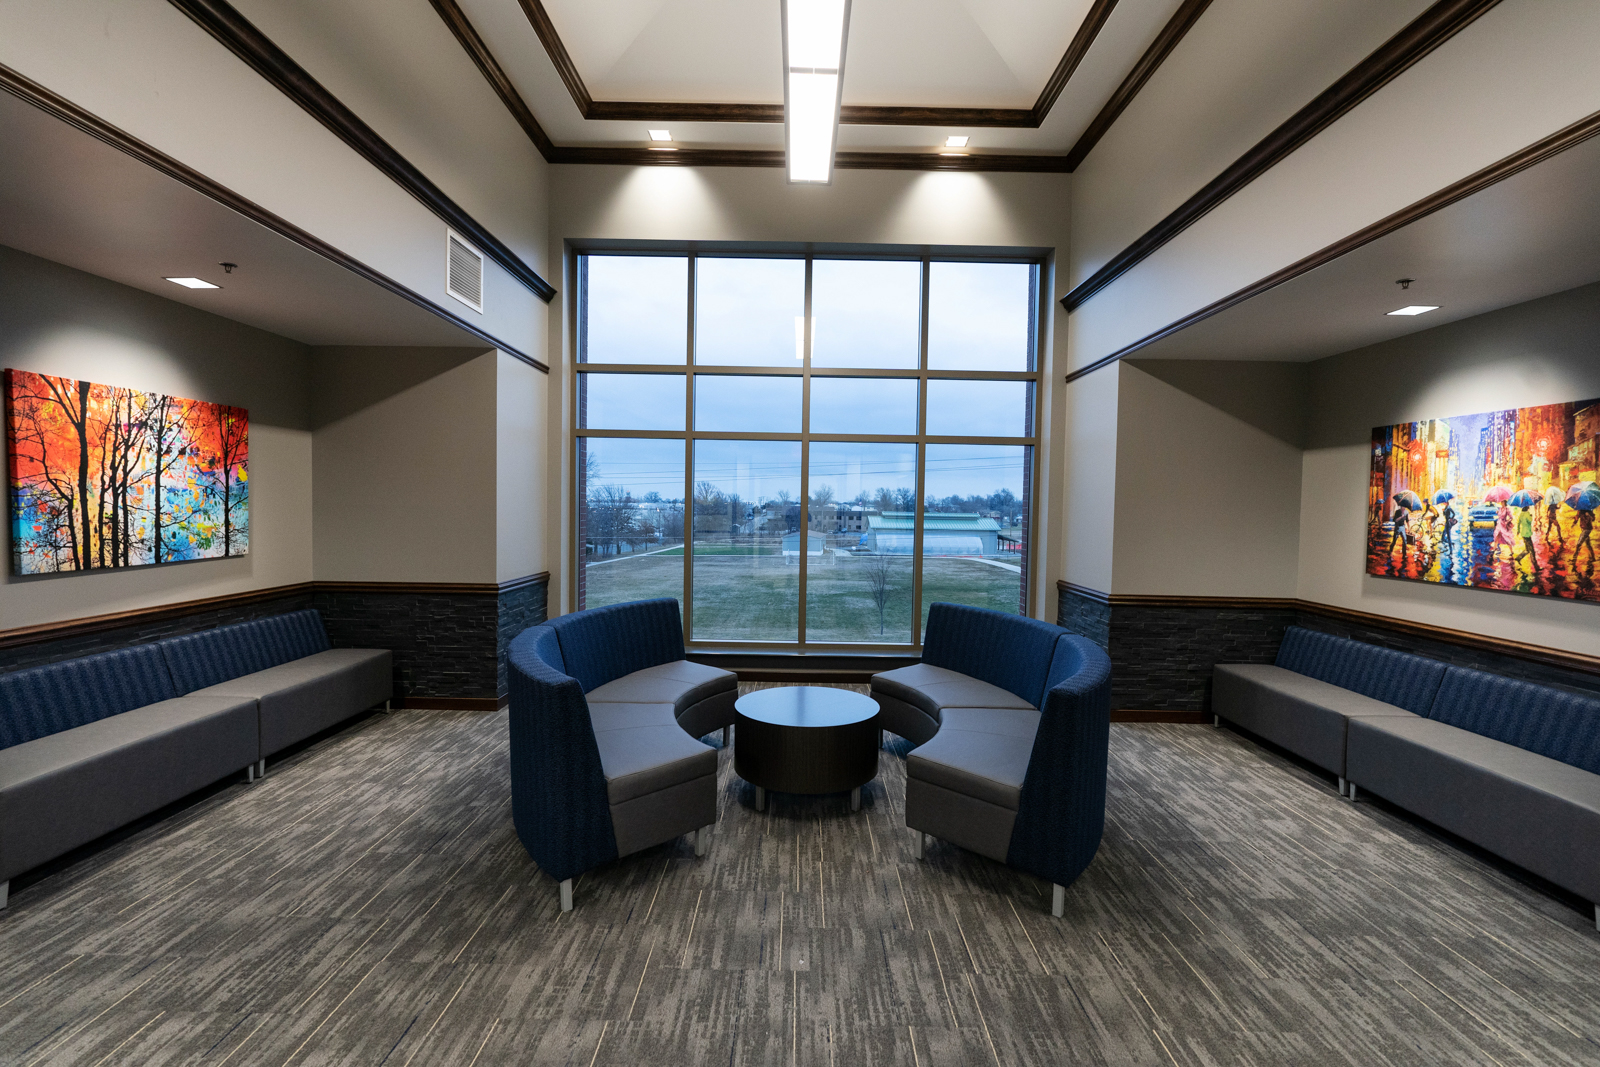
- Second Floor (31,161 SF): Dedicated to administrative operations, featuring professional office suites and a variety of meeting, conference, and training rooms.
- Basement (13,381 SF): A critical infrastructure zone containing a Data Center with a raised flooring system for mechanical and data access. Notably, the basement construction is engineered to meet ICC storm-shelter standards for employee safety.
Structural & Architectural Design
The facility utilizes a robust custom steel post-and-beam framework with concrete-over-metal decking for all primary floor and roof systems.
- Exterior Envelope: A modern aesthetic achieved through metal stud framing finished with a mix of masonry and metal panel veneers. The facade is punctuated by high-performance curtain wall and storefront glazing systems.
- Interior Finishes: Designed for durability and function, the interior features painted gypsum board, carpet tile, and sealed concrete flooring. Ceilings consist of exposed painted surfaces and Acoustic Ceiling Tiles (ACT).
Systems & Safety
The North Campus Facility integrates specialized MEP (Mechanical, Electrical, and Plumbing) solutions to support its diverse use cases:
- HVAC: The warehouse is conditioned by rooftop package units, while the administrative and data areas utilize heat pumps paired with VAV (Variable Air Volume) systems for precise climate control.
- Fire Suppression: The building is fully sprinklered, with an additional dry chemical suppression system specifically protecting the critical assets within the Data Center.
- Roofing: An insulated EPDM membrane over an elevated concrete slab provides superior thermal performance and longevity.

Location:
Columbia, Missouri
Project Type:
Office, Warehouse Facility, Data Center
Size:
97,400 SF
Completed:
October 2020
Construction Cost:
$21 million