
Architectural Planning & Design
Architectural services are a specialty, a mix of art and science. It isn’t easy to select the right architect, one who is qualified, knowledgeable, and creative enough to handle your project, including any challenges that may arise. PWA makes the search easier by offering the right combination of professional reputation, extensive project experience, a strong staff, architectural services, and more. The key to the success of each project: Interactive collaboration with clients and project stakeholders. The results of this process: Memorable, distinctive spaces, which become the heart of the communities they serve.
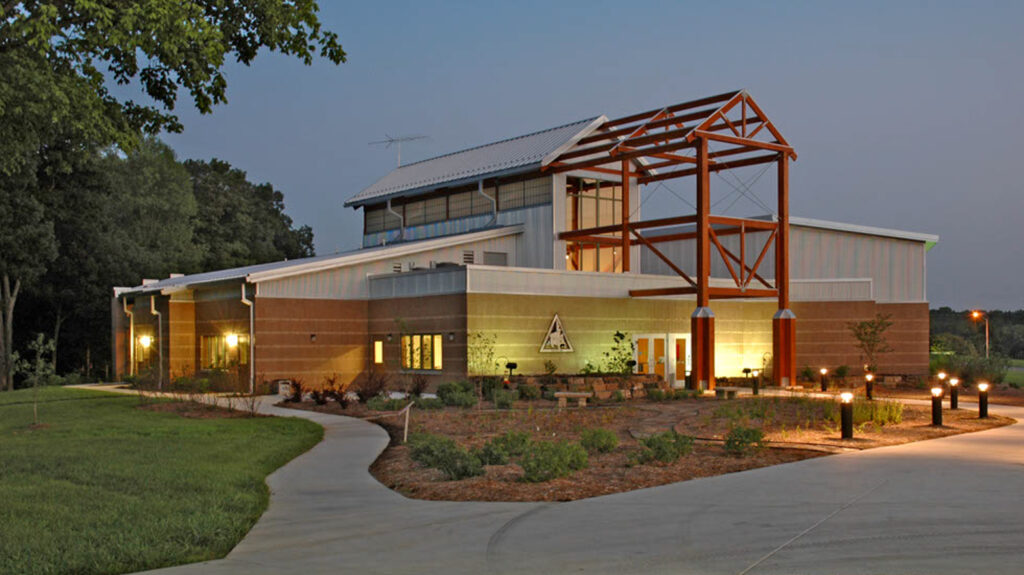
“At the heart of every successful project is a strong relationship between the client and the design team built with clear communication between all parties.“
Project Initiation
The PWA team begins a project by meeting with clients, consultants, and other stakeholders to lay the groundwork, determine how we will communicate, and make decisions. Meetings focus on operational goals and objectives, tasks to be completed, budgetary concerns, the schedule, and any other issues, priorities, and concerns. These meetings are critical to establishing goals and the project’s direction. Key team members will participate with you in this process to initiate a strong start to the planning and design. →
Schematic Design
During this phase of a project, we consult with the owners and other project stakeholders to confirm their goals and determine the project’s space requirements. From these discussions, the project team develops design plans, sketches, models, a general project description, and a preliminary cost estimate. Deliverables may include a site plan, floor plan(s), sections, an elevation, renderings, and/or models. Additionally, we research zoning requirements or restrictions that may affect the project. →
Design Development
During the Design Development phase, the project requirements from Schematic Design are refined. Engineering needs and building materials are defined, documents are prepared and presented to the Owner, and an equipment schedule is prepared. The level of detail is determined by the client and the project requirements. Drawings typically include door and window details and outline material specifications. Deliverables often include floor plans, sections, and elevations with full dimensions. →
Construction Documents
Once consensus is reached on the documents produced during Design Development, the project team proceeds to the Construction Documents phase. During this phase, the project team irons out major details and conditions, including mechanical, electrical, structural, and civil systems, architectural drawings and specifications for all systems, and equipment drawings. At this point, the Project Manager produces an updated cost estimate. Construction documents are submitted to the governing authorities for review and comment. The deliverable for this phase of the project is a set of drawings and specifications that include all pertinent information required for contractors to price and build the project. →
Bidding/Negotiation
This phase of the project includes preparing bid documents to be sent to potential contractors for pricing. The bid document set often includes an advertisement for bids, instructions to bidders, a bid form, bid documents, the owner-contractor agreement, labor and material payment bond, and any other sections necessary for successful bidding. Responsibilities during this phase may include conducting a pre-bid conference, drafting proposals, distributing plans, drafting addenda, answering contractors’ questions, performing the bid opening, and preparing construction contracts. →
Construction Phase Services
This phase of the project includes preparing bid documents to be sent to potential contractors for pricing. The bid document set often includes an advertisement for bids, instructions to bidders, a bid form, bid documents, the owner-contractor agreement, labor and material payment bond, and any other sections necessary for successful bidding. Responsibilities during this phase may include conducting a pre-bid conference, drafting proposals, distributing plans, drafting addenda, answering contractors’ questions, performing the bid opening, and preparing construction contracts. →
Pre-Design & Supplemental Services
- Planning/Programming
- Feasibility Studies
- Interior Design
- Landscape Design
- LEED® Coordination
- Inspection Services