Boone County Nature School
A Partnership between Columbia Public Schools and the Missouri Department of Conservation
The Boone County Nature School, a ground-breaking educational facility, immerses students in hands-on learning experiences. As the first of its kind in the nation, this school offers students a unique opportunity to connect with nature and deepen their understanding of their environment.
Key Features:
- Experiential Learning: Students engage in a variety of outdoor activities, including exploring ecosystems, connecting with local history, and working on sustainability projects.
- Place-Based Education: The curriculum is designed to foster a strong connection to the local environment, allowing students to learn from their surroundings.
- Diverse Student Population: The school serves students from all six Boone County school districts, ensuring accessibility and inclusivity.
Community Partnerships: The school has collaborated with various organizations, including the Columbia Audubon Society and the Missouri Department of Conservation, to enhance its offerings. - State-of-the-Art Facilities: The 8,230 SF Nature School building features classrooms, a lab space, offices, and nature exhibits.
Target Audience:
- Fifth Graders: All fifth graders from Columbia Public Schools participate in a seven-day program throughout the academic year.
- Middle School Students: The school hosts science camps.
- High School Students: High school students can visit the school for field trips.
Goals:
- To provide students with a unique and immersive learning experience.
- To foster a love of nature and environmental stewardship.
- To develop students’ outdoor skills and knowledge.
- To promote sustainability and conservation.
Expected Outcomes:
- Increased student engagement and academic achievement.
- Improved understanding of environmental issues.
- Development of critical thinking and problem-solving skills.
- A stronger connection to the local community and natural resources.
Facility Highlights:
Exterior Details:
- Native plants in bioretention area for on-site rainwater treatment & collection, as well as natural habitat restoration.
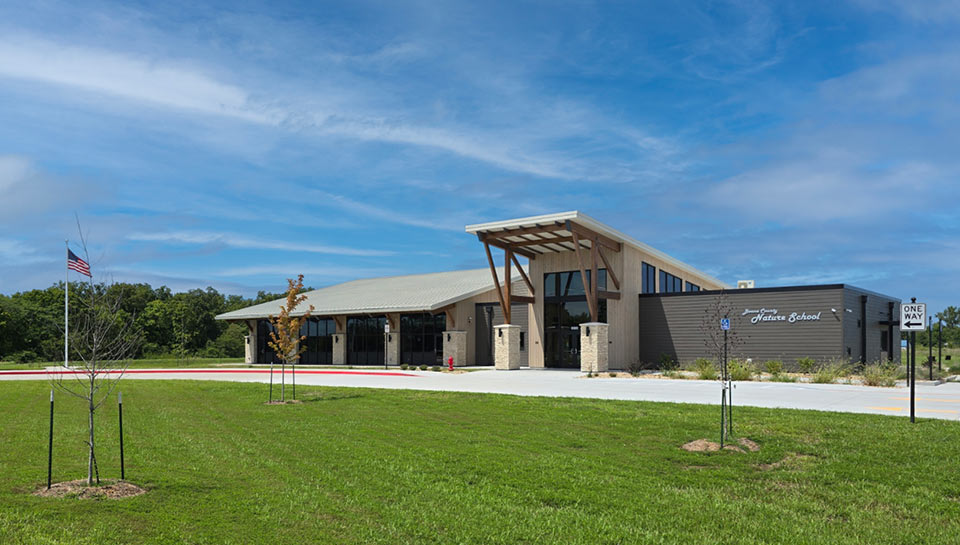
- South facing sun shading provides covered porch for outdoor classroom space & reduces heat gain.
- PV solar panels for on-site renewable energy production.
- Standing seam metal roofing is durable, recyclable, and contains recycled content.
- Rain chains & rain garden swale.
- Structurally insulated roof panels provide energy efficiency & noise reduction.
- Local natural stone veneer
- Clerestory windows provide natural daylight.
Floorplan:
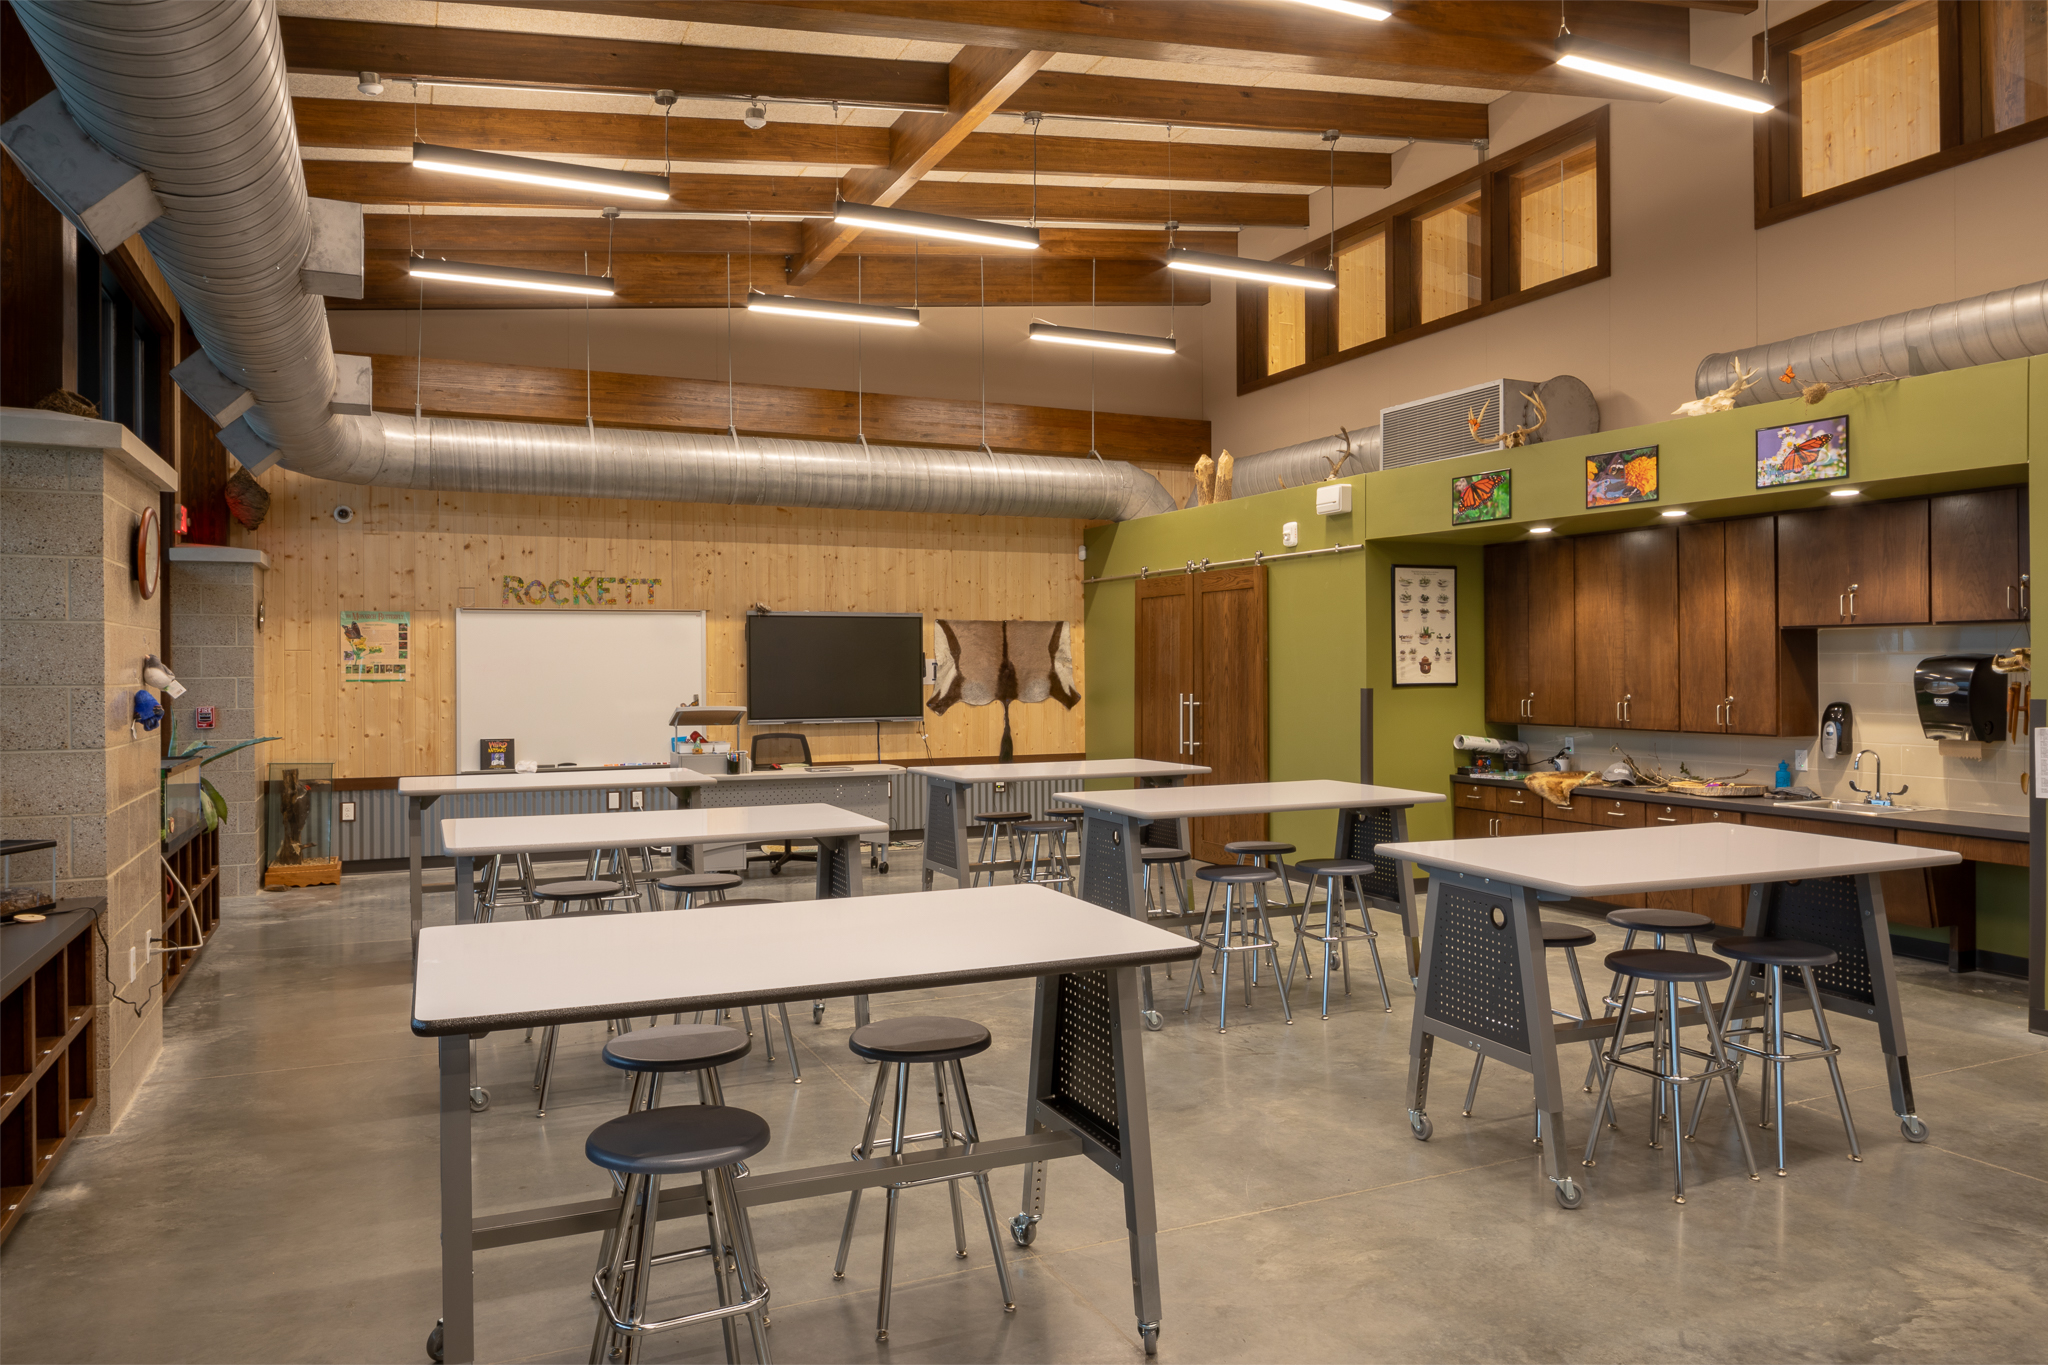
- 3,595 SF of Classroom Space
- 1,680 SF Storm Shelter/Lab Space
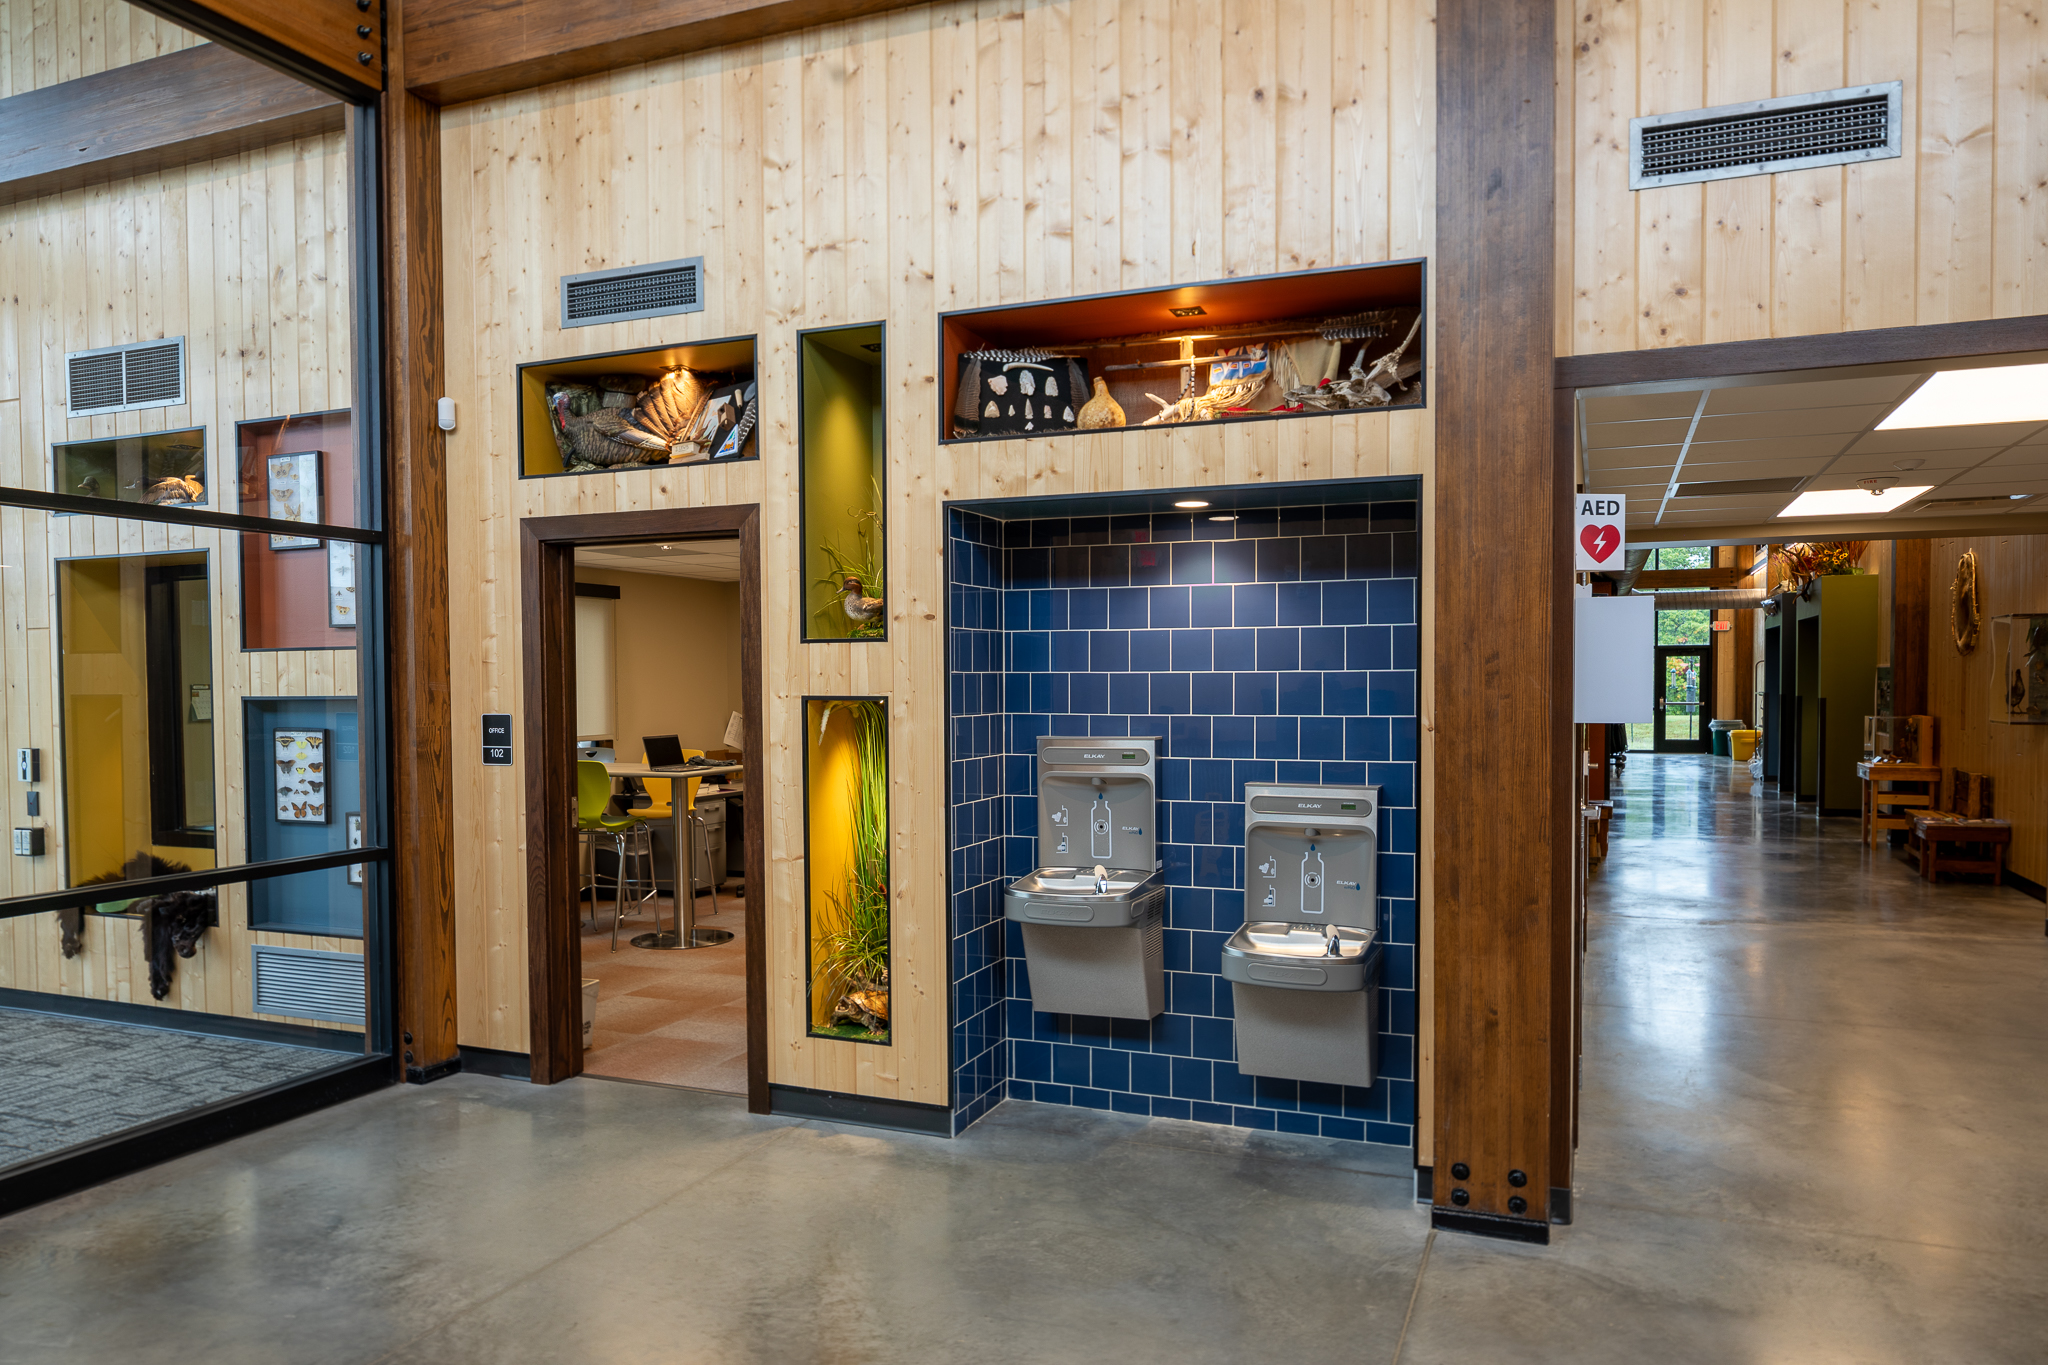
- 1,035 SF of Lobby & Display Space
- 380 SF CPS & MDC Offices
- 1,300 SF Accessory Spaces
Interior layout:
- Durable metal clad wood windows with tinted low-e energy-efficient insulated glazing.
- Renewable heavy timber frame structure.
- Local & renewable interior wood wall finish.
- Durable, low-maintenance polished concrete slab provides thermal mass.
- Views to nature.
- Structurally insulated roof panels provide energy efficiency & noise reduction.
- Durable ground faced CMU.
- Clerestory windows provide natural daylight.
- LED lighting throughout.
- Educational display wall.
- Recycling station.
- Locally made wood casework with recycled content countertops.
- Folding partition to divide classroom in two provides design flexibility.
- Cubbies for student educational bins.