
New Bank Branch
Mid America Bank/Coil Construction, Inc.
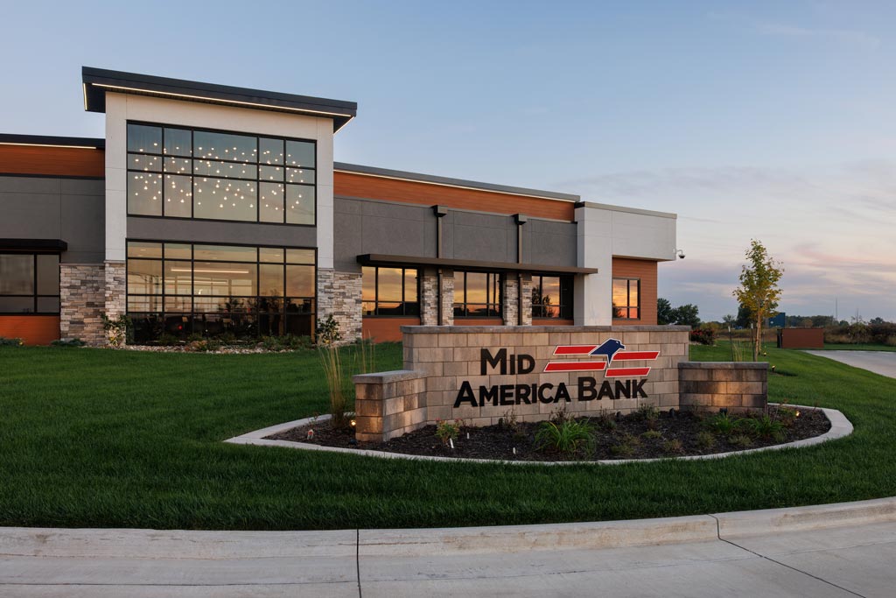
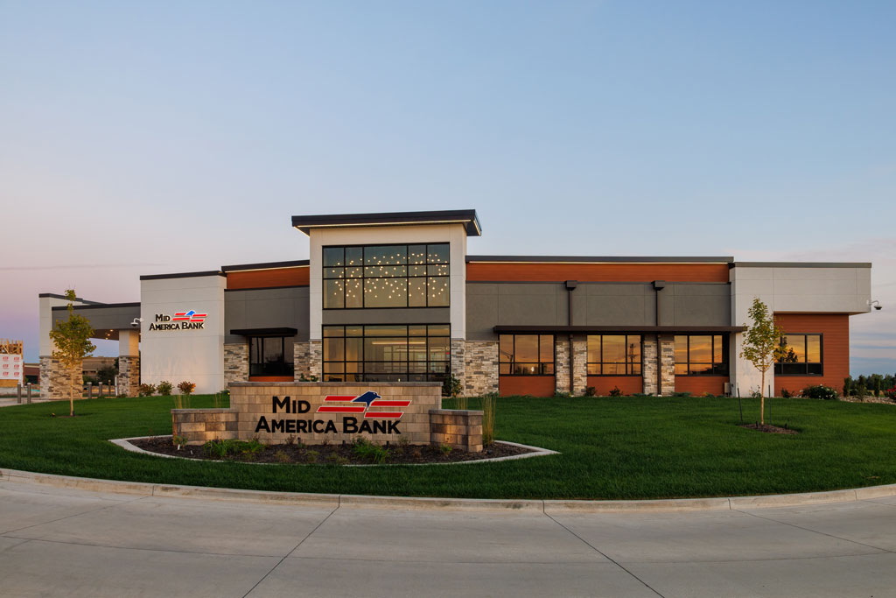
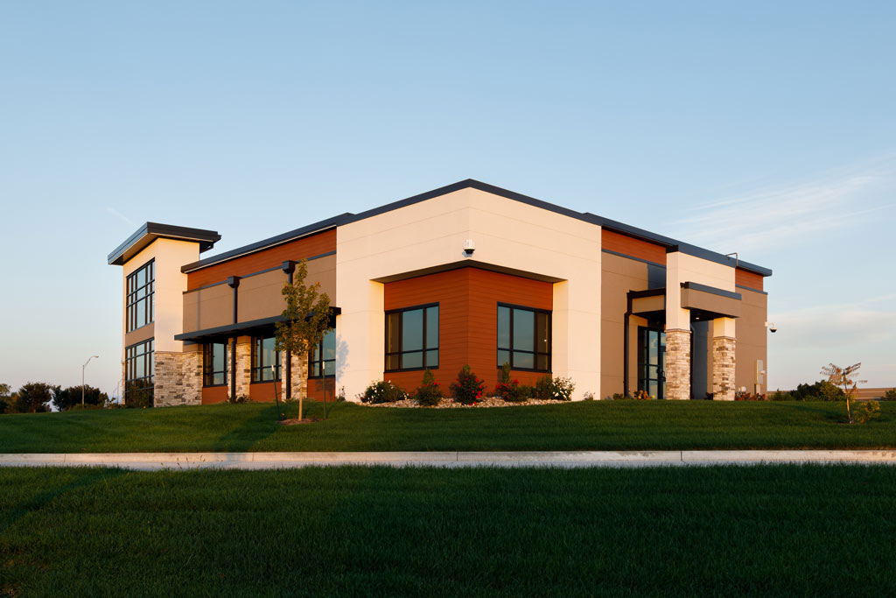
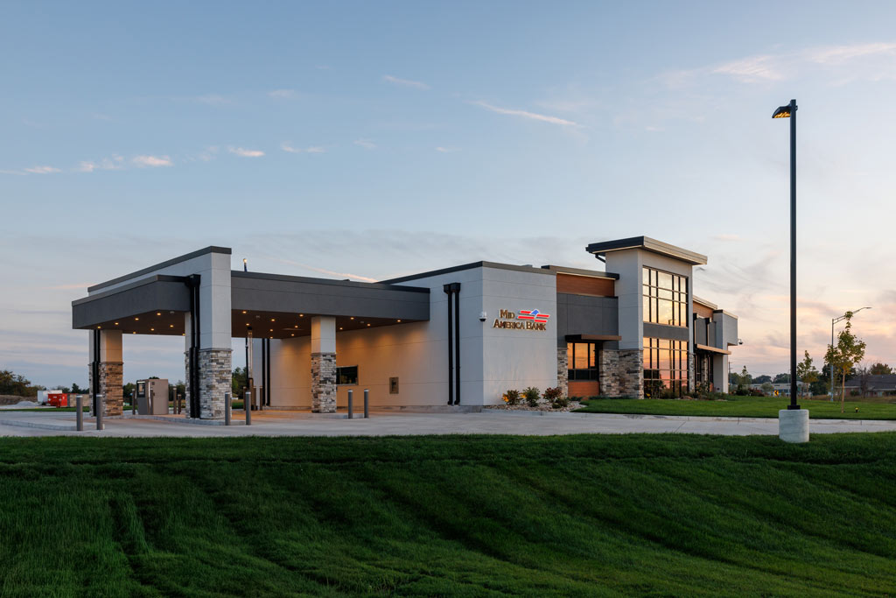
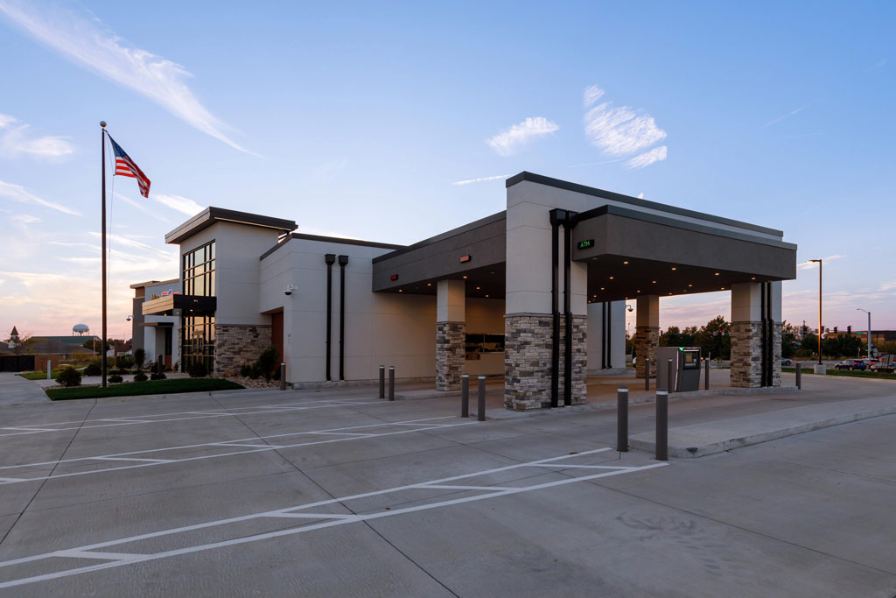
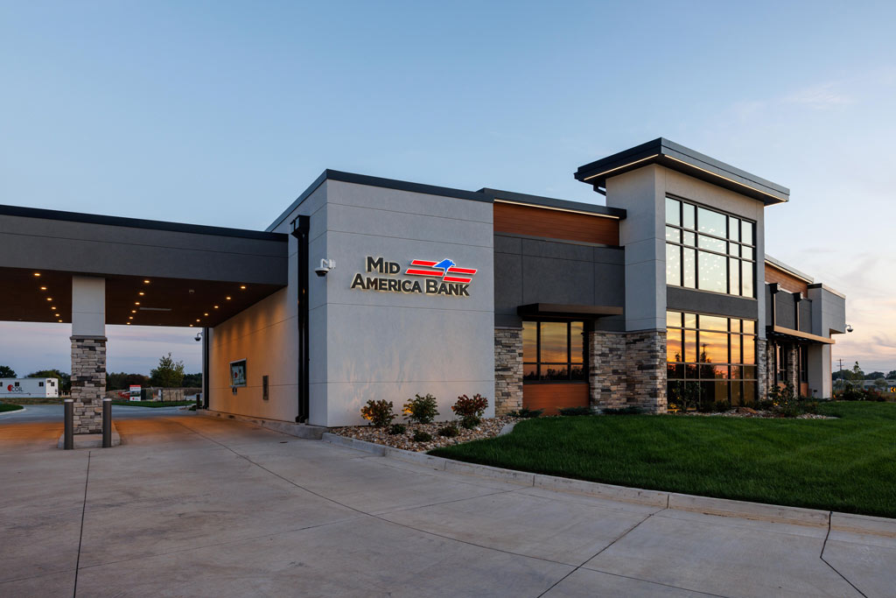
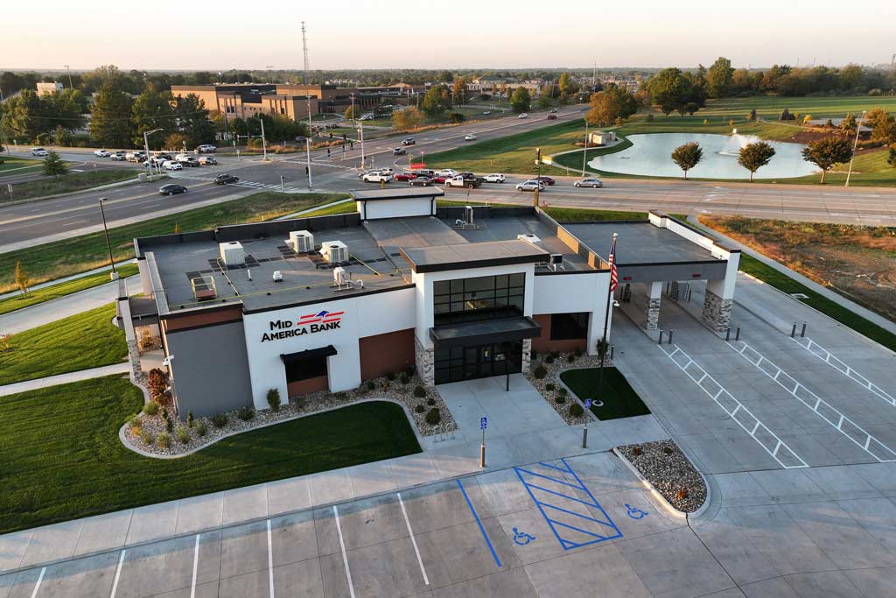
Located on a prominent corner lot with three street frontages, the Mid America Bank branch in Columbia, Missouri, is a masterclass in navigating rigorous site constraints to create a high-impact architectural presence. The design mission was twofold: to provide a serene, private environment for financial planning and to establish a bold, uncluttered aesthetic that commands attention from every angle.
Design Requirements & Innovative Solutions:
The primary challenge was a narrow, curved site lacking a traditional “back side.” Architects utilized strategic site planning to integrate drive-through lanes and parking while meeting strict screening mandates on all three exposures. To maximize street presence despite regulatory setbacks, the building employs a two-story massing strategy, ensuring it remains a dominant landmark. Internally, the project balances high-level security with a welcoming atmosphere. Key features include:
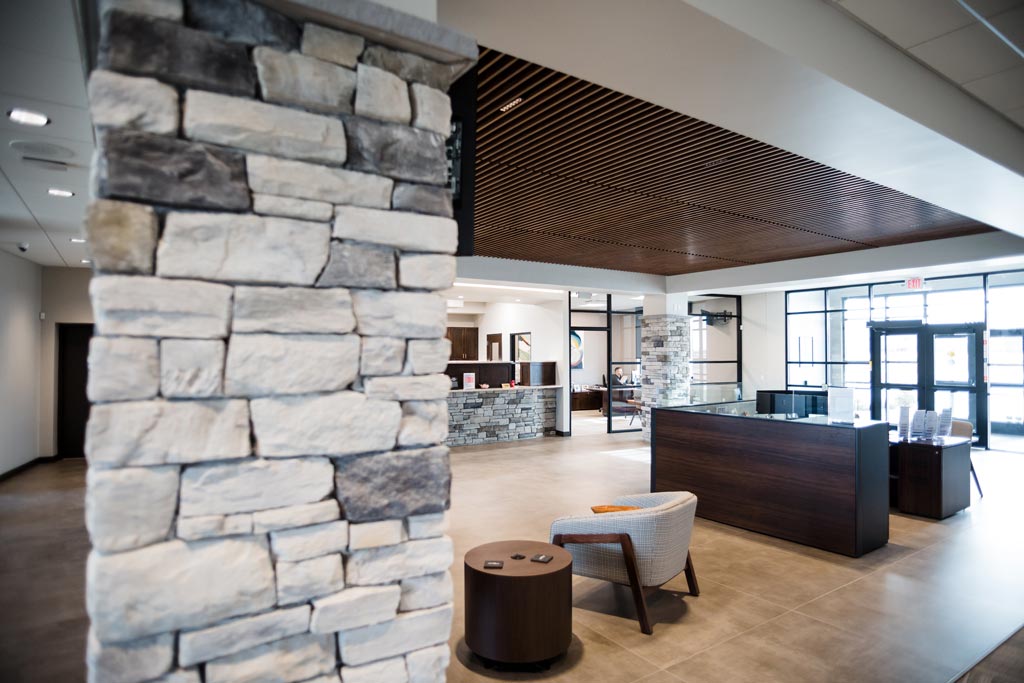
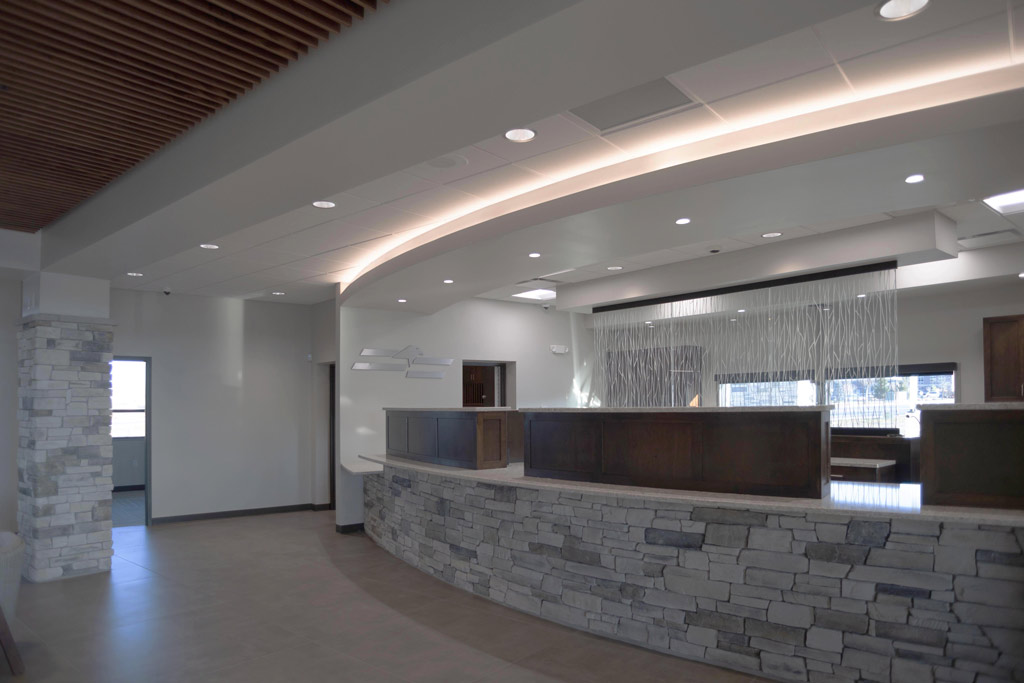
- Acoustic & Aesthetic Warmth: A wood grille ceiling system provides superior acoustics while subtly masking integrated security and lighting components.
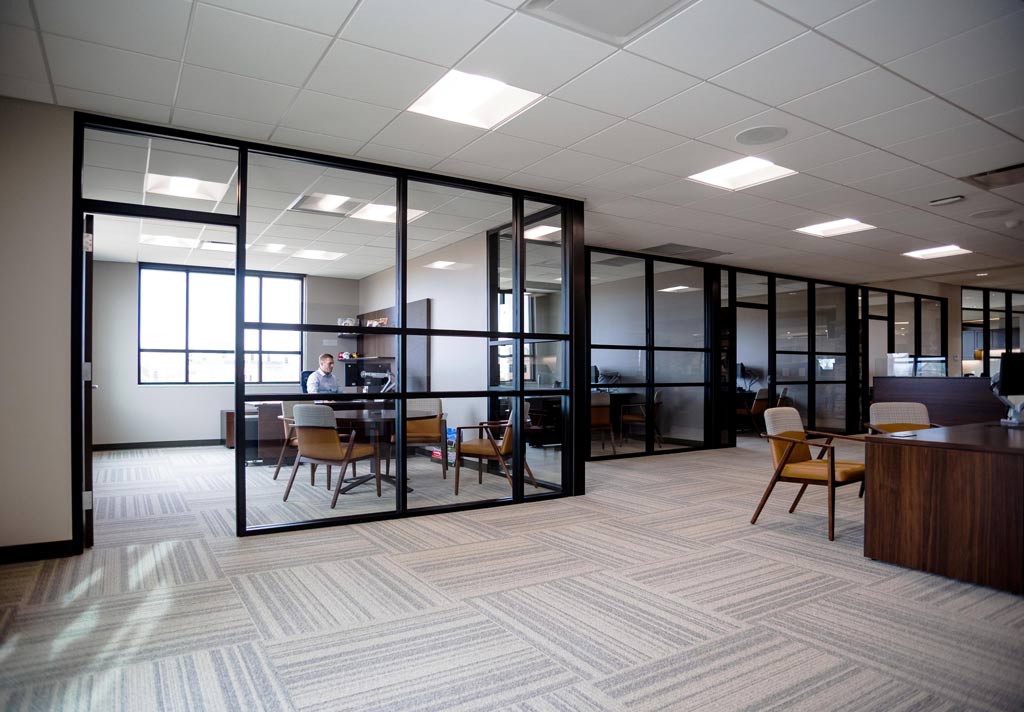
- Privacy on Demand: Switchable smart glass in the conference room allows for instant privacy during sensitive consultations without sacrificing the open, airy feel of the branch.
- Material Continuity: The design blurs the line between exterior and interior by carrying Eldorado Stone veneer from the facade onto the teller lines and columns.
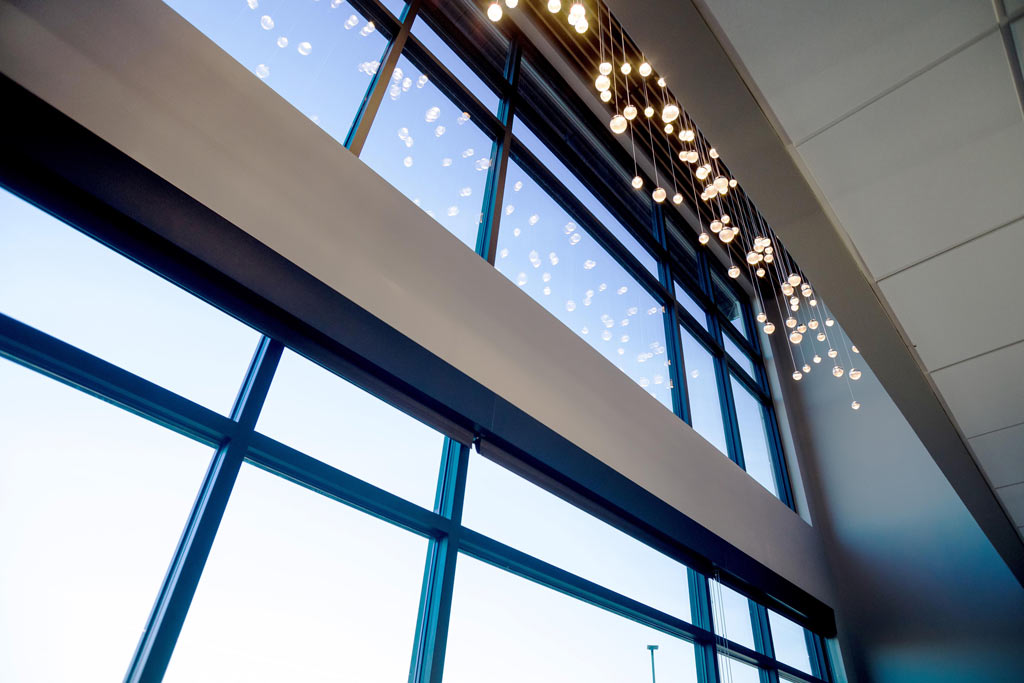
- Scale & Verticality: Large-format (4’x4’) porcelain tiles ground the expansive space, while elegant pendant lighting fills the vertical void of the glass walls, creating visual interest for both clients and passersby.
Technical Specifications & Materials:
The construction utilizes a wood-frame system finished with high-durability, premium materials designed for longevity and a modern professional aesthetic.
Category | Materials & Systems
- Exterior Envelope: Eldorado Architectural Cliffstone, Dryvit, Azek Timbertech Cladding, EPDM Roofing
- Glazing & Entry: Tubelite Aluminum Doors & Windows, Aluminum Airfoil Shades
- Interior Finishes: Happy Floors HD Porcelain (Large format), EF Contract Nylon Carpet Tile, Cambria Quartz
- Special Features: Woodworks Wood Grille Ceiling, Smart Glass (Switchable Film), Integrated Rooftop Screening

Location:
Columbia, Missouri
Project Type:
Financial Institution, Design-build
Size:
5,789 SF on 1.92-acre lot
Completed:
March 2025
Project Cost:
$3,481,643