
Fire Station No. 8
Boone County Fire Protection District
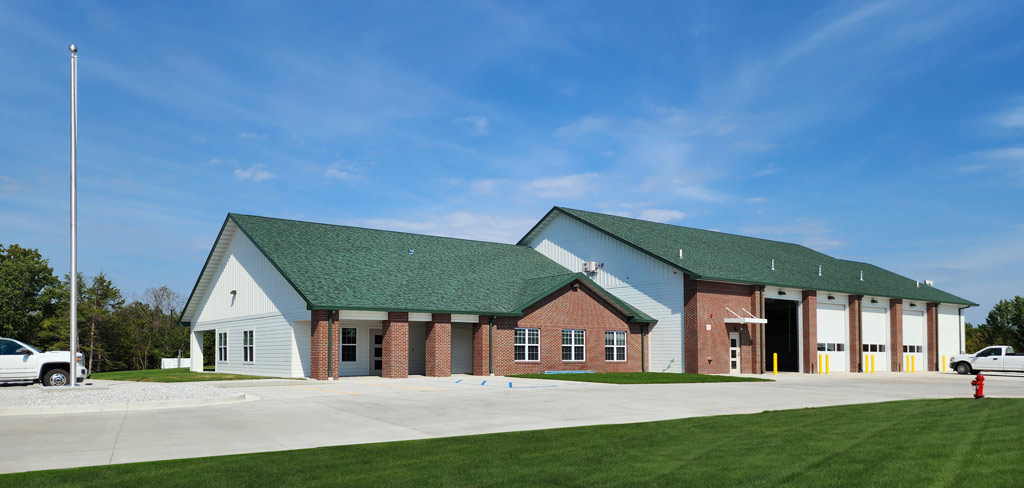
The new Station 8 for the Boone County Fire Protection District is a state-of-the-art, 13,500-SF facility designed to replace an aging 1980s-era station. Engineered for continuous 24-hour operations, the single-story structure serves as a vital emergency response hub for South Columbia. The project was successfully delivered under budget and within a 13-month construction window, meeting all International Codes and rigorous owner-specified design parameters.
Health and Safety-First Design
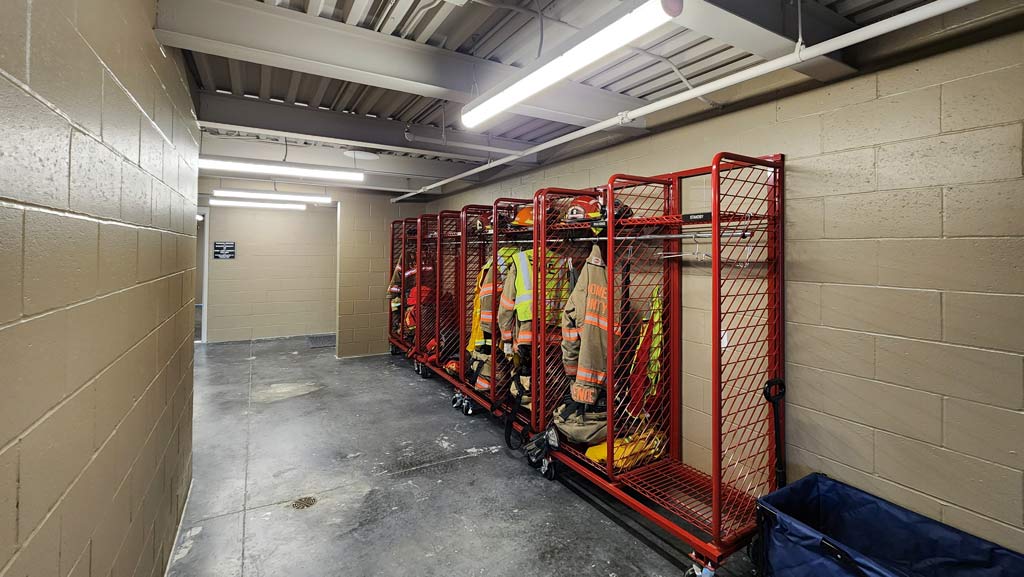
A primary driver for the new facility was the implementation of a “Clean vs. Dirty” zoning strategy. To combat the high rates of occupational cancer among firefighters, the station features a dedicated decontamination zone that physically separates “dirty” gear and equipment from the living quarters.
- Decontamination Suite: Includes a gear extractor, specialized laundry, SCBA cascade room, and an EMS supply room.
- Environmental Control: Designed to prevent cross-contamination, ensuring that hazardous particulates from the apparatus bays do not enter the resident areas.
Infrastructure & Site Development:
The project required significant site work and utility coordination, including an 800-foot extension and upgrade of an 8-inch water main. This involved a complex under-roadway bore to enhance fire suppression capabilities for the site and the surrounding frontage.
Advanced Training & Operational Features:
The facility is more than a garage; it is a regional training destination.
- Training Tower: A multi-functional end-of-the-bay interior/exterior tower equipped with a simulated sprinkler system, maintenance hole, lifting props, and standpipes to facilitate real-world drills (ladder work, hose movement, and window rescues).
- Apparatus Bays: Four double-length bays provide ample room for the district’s heavy equipment and rapid deployment.
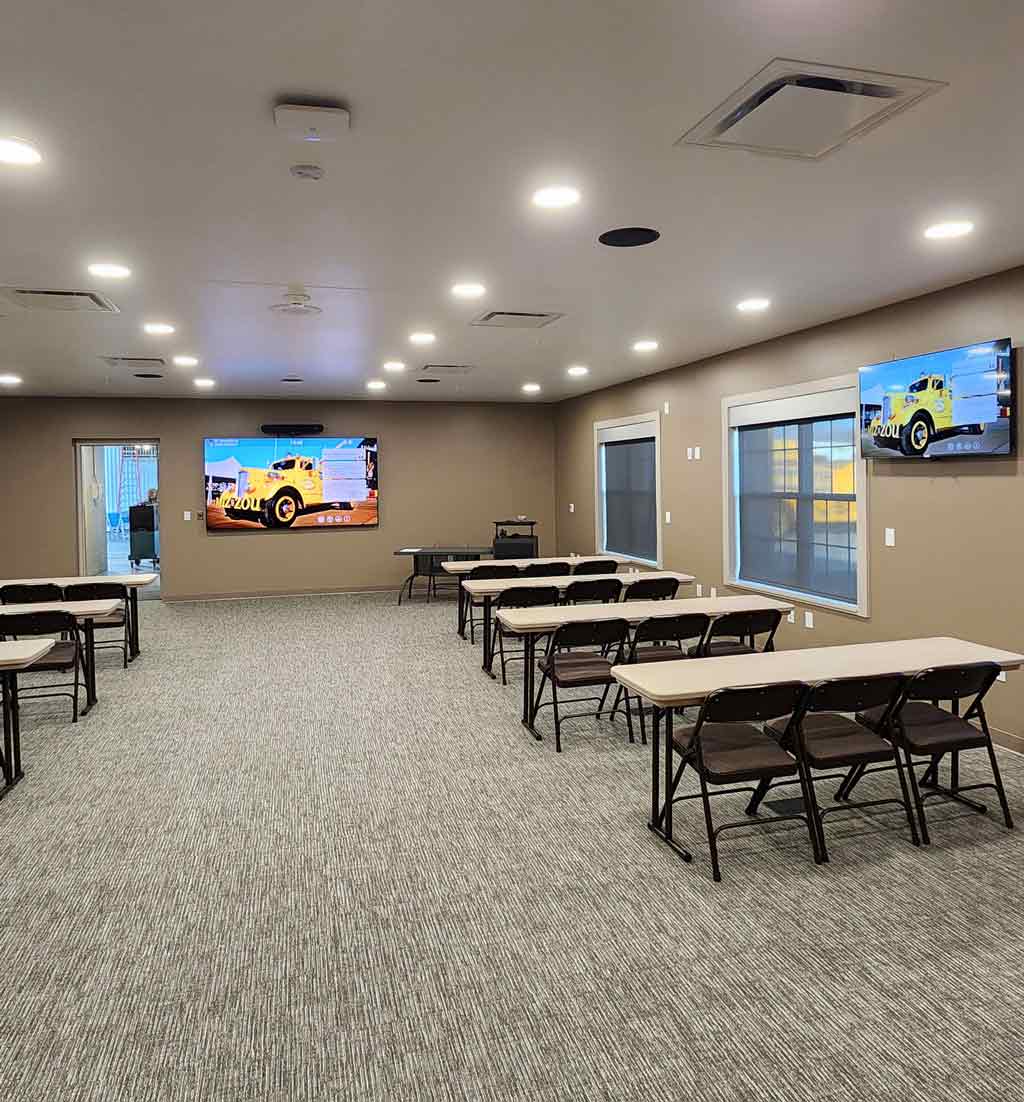
- Technology Integration: A multi-use classroom features integrated AV, including a ceiling-mounted projector and professional sound system, supporting ongoing education for both residents and volunteers.
Resident Life & Volunteer Recruitment:
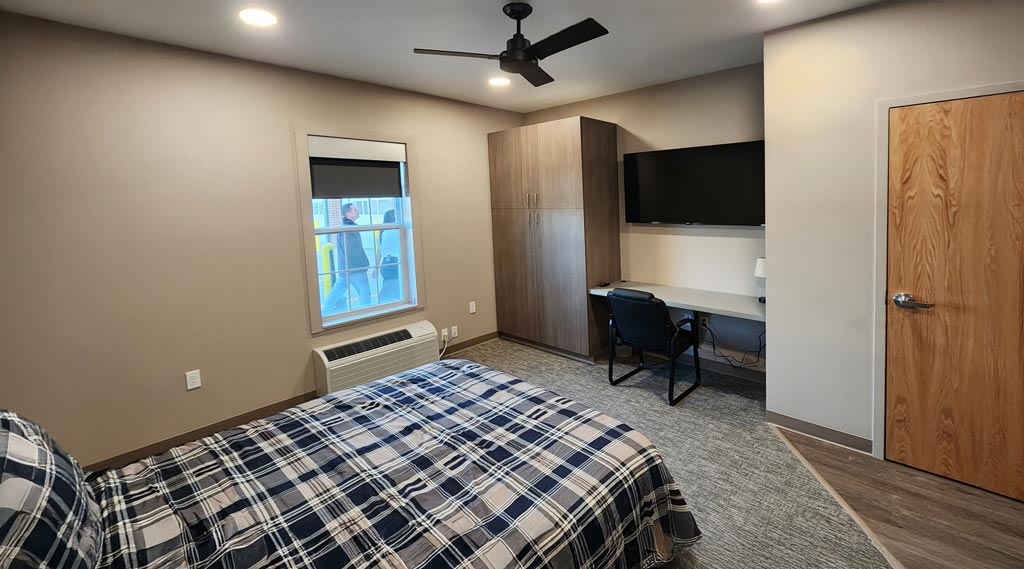
To remain competitive in attracting volunteer firefighters, the station transitioned from traditional communal housing to modern, hotel-style accommodations.
- Living Quarters: Eight individual resident rooms with private baths to ensure privacy and comfort.
- Amenities: A commercial-style kitchen with commercial-grade appliances, a dedicated workout room, and a designated “clean” laundry room for personal use.
- Resiliency: The facility includes a reinforced storm shelter and an emergency generator to ensure uninterrupted service during severe weather events.
Facility Highlights:
- Training Tower
- 4 double-length drive-through apparatus bays
- Eight individual resident rooms with private bath facilities
- Multi-use Education/Training Room
- Living Room & Dining Room
- Decontamination Suite
- Workout Room
- Commercial Kitchen
- Reinforced Storm Shelter with emergency generator
- Electric vehicle charging station for residents/volunteers use





Location:
Columbia, Missouri
Project Type:
Public Safety Facility, Emergency Services
Size:
13,500 SF
Completed:
October 2025
Construction Cost:
$4.5 million