
Fire Station 7
City of Columbia, Missouri
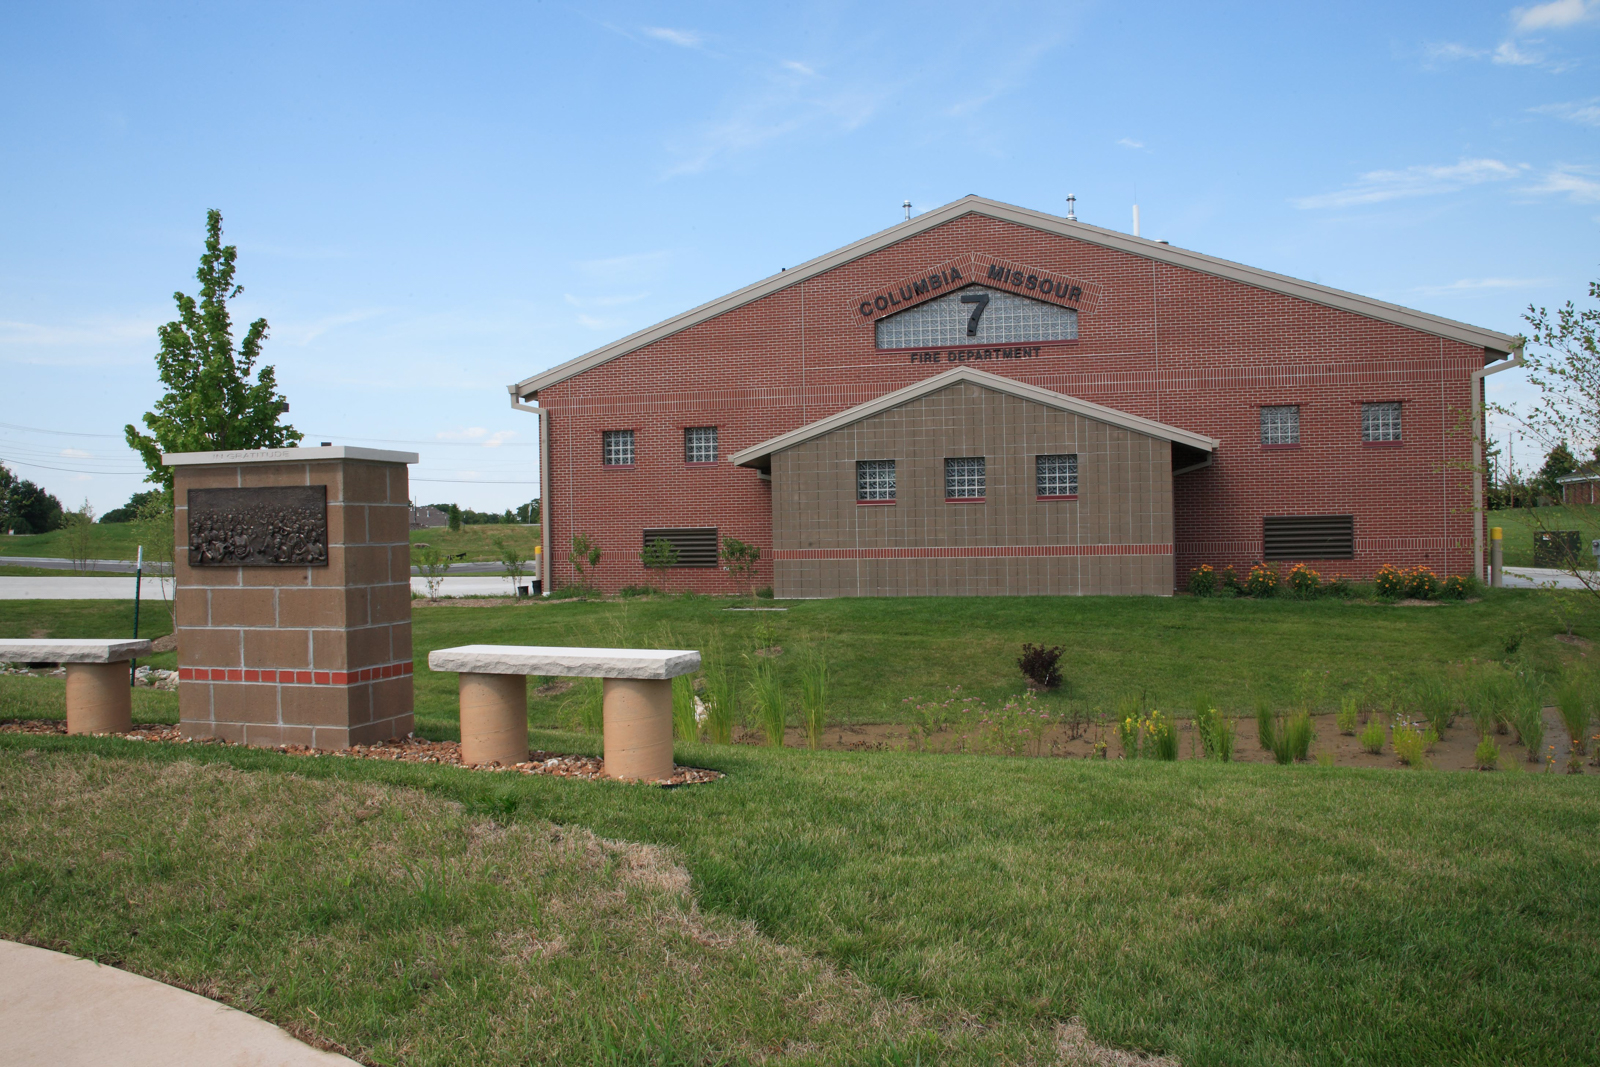
In 2006, the City of Columbia commissioned PWA to design a Fire Station to replace the existing Fire Station 7. Working with the prototype for Station 8, a new plan was developed to register the building with a LEED Silver Rating. The new 3-bay, 7,900 square foot building provides for the comfort of up to 8 firefighters per shift with a kitchen, dining room, living room, firefighter bunk room, men and women bath facilities, officer quarters, laundry room, exercise room, watch room, and a patio. The new site for the station allowed for the use of many new stormwater management techniques such as a bio-retention pond and a rain garden with native plantings. The project involved the use of a lot of recycled content materials and certified wood products. A waste management program was used during construction.
LEED Design Highlights:
- Porous concrete paving for stormwater collection.
- Rain garden and bio-retention basin for cleansing stormwater runoff.
- Native landscape design minimizes the need for irrigation.
- Use of certified wood for rough carpentry, doors, cabinetry, and trim.
- Extensive use of regionally available materials for the project from concrete to roofing.
- Extensive use of recycled content materials throughout.
- Material reuse from existing Fire station No. 7.
- Ground source heat pumps for heating and air conditioning.
- Passive solar design elements such as clerestory windows, proper solar orientation, and operable windows.
- Recycling of construction waste.


Location:
Columbia, Missouri
Project Type:
Public Safety Facility, Emergency Services
Size:
7,900 SF
Completed:
February 2009
Construction Cost:
$1.77 million
Project Website:
https://www.como.gov/fire/about-us/