
Columbia Medical Plaza
Private Developer
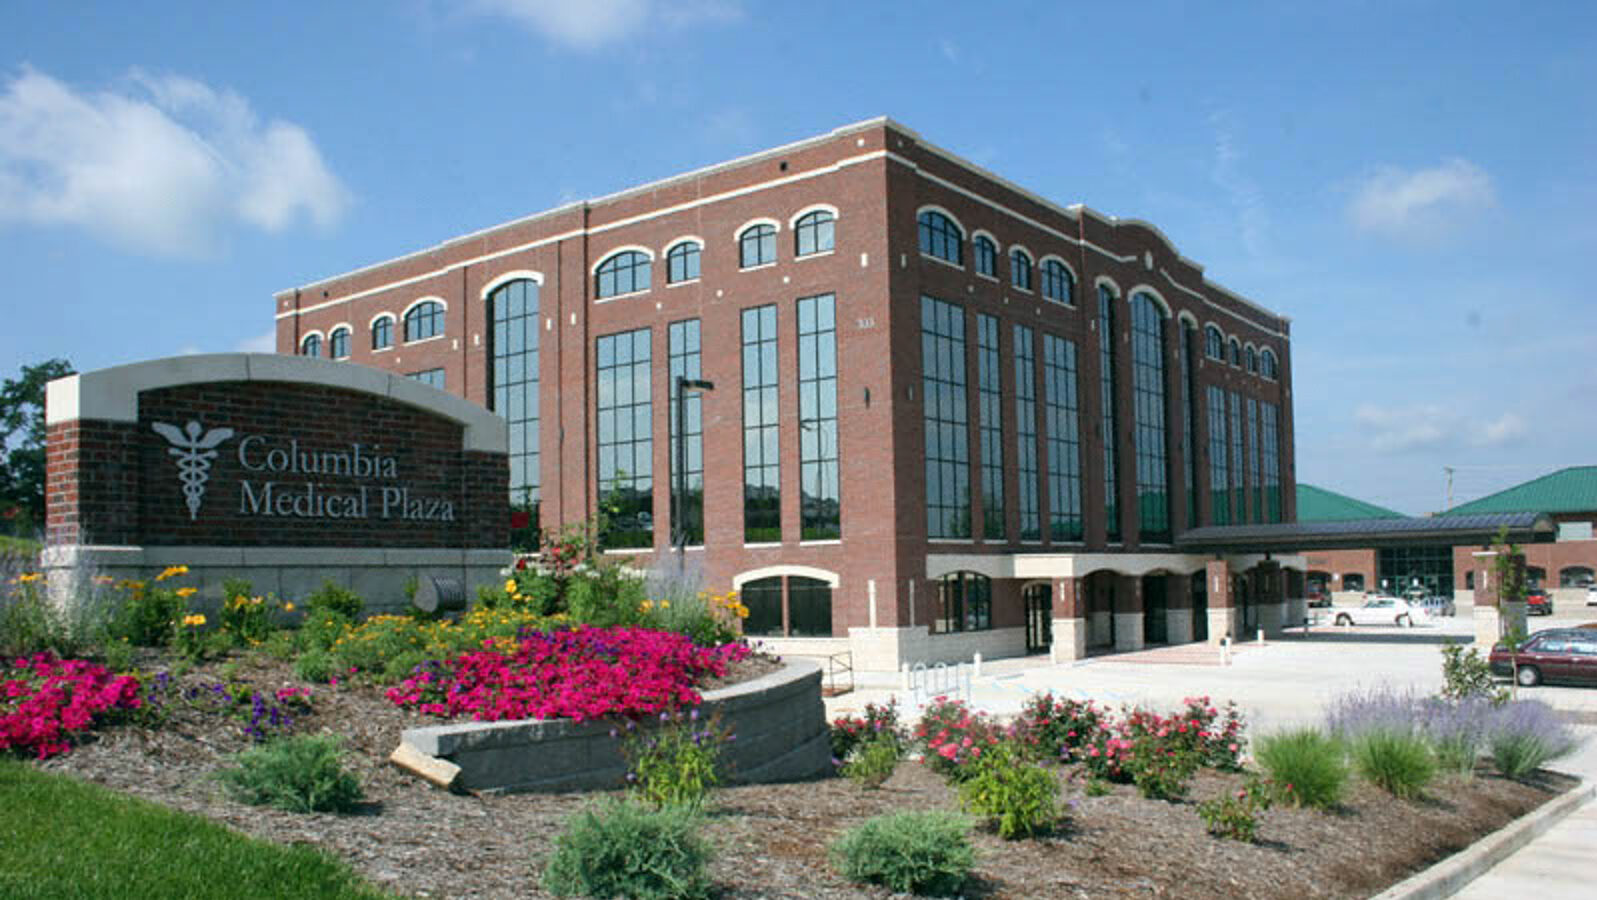
PWA worked with the developer on the design-build of the traditional 69,000-SF, four-story Columbia Medical Plaza. Each office suite in this $7.6 million facility is customized for the tenant, who has secured covered parking with convenient, discreet access via twin high-speed hydraulic elevators, allowing quick travel to their offices above.
Amenities also include a 1,200-SF private workout facility. Lunch or a break can be enjoyed in the quiet setting of either of the two on-site patios. All after-hours entry is conveniently handled through a state-of-the-art electronic access control system, requiring only a key fob swipe to unlock the exterior doors. Additionally, the structure has been designed to hospital specifications: each floor has been engineered to handle heavy medical imaging equipment and provisions have been made for the installation of backup power systems. Suites are custom designed for each tenant and feature ceiling heights of nine feet or greater.
Location:
Columbia, Missouri
Project Type:
Healthcare Facility; Design-build
Size:
80,000 SF
Completed:
2006
Construction Cost:
$23.2 million