
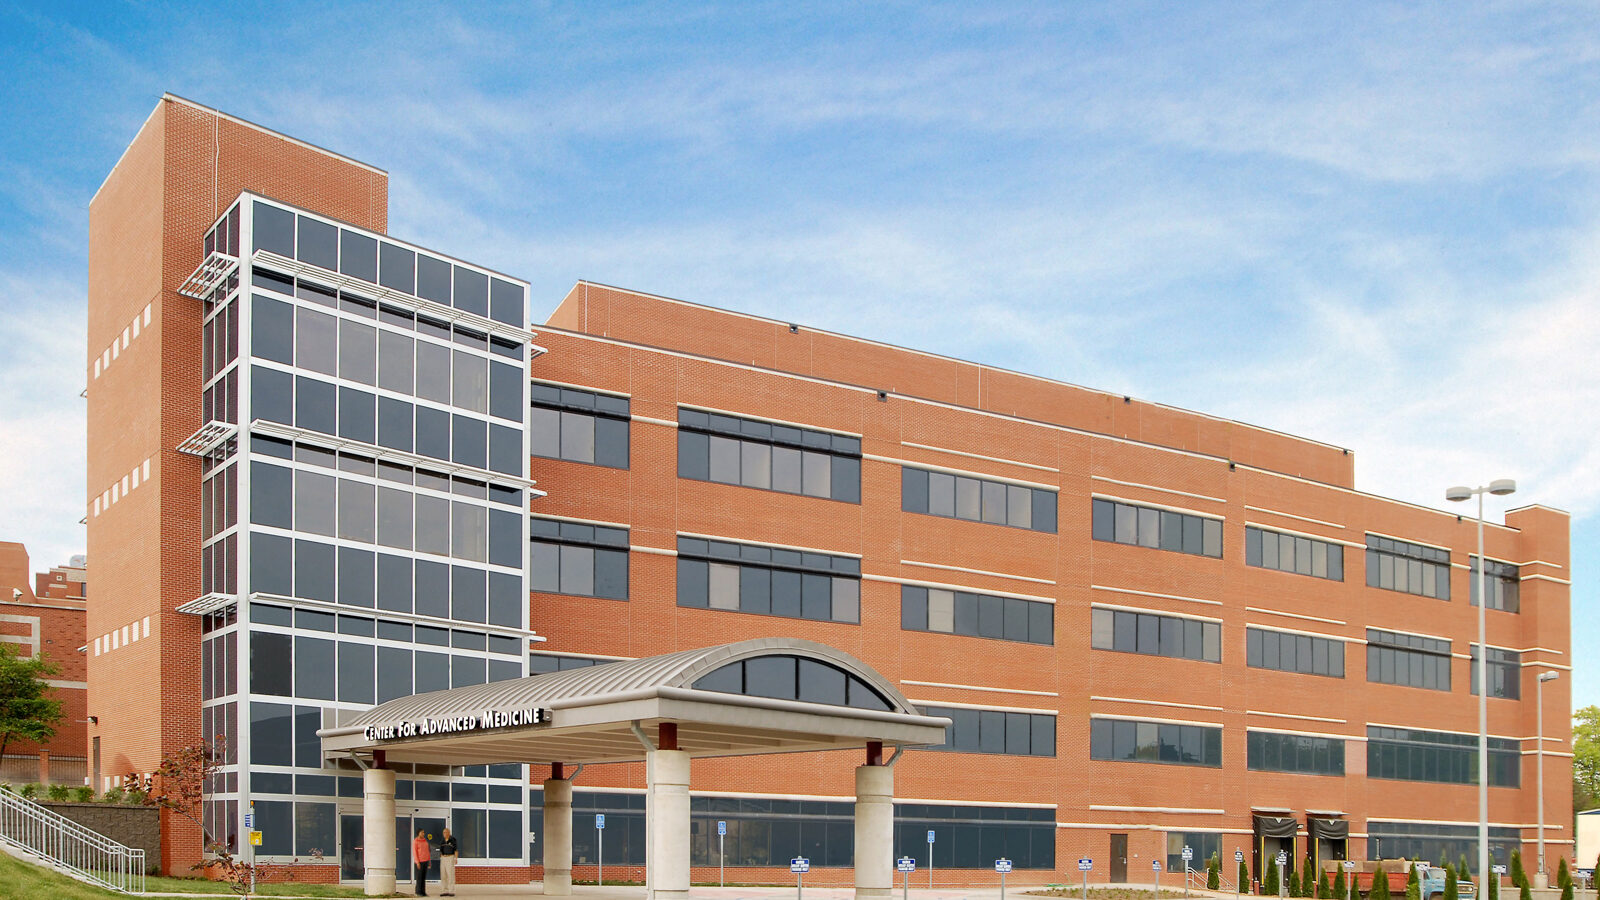
Center for Advanced Medicine
Boone Health
The Center for Advanced Medicine Addition to the south of the existing Boone Hospital Center, was a team effort between PWA and the design firm of ACI-Boland. The four-story, 80,000-square-foot addition houses five new operating rooms, an expansion of Pre/Post Op, four Cath labs, sixteen short-stay rooms, the Harris Breast Center, GI facilities, Central Sterilization and Supply, a conference center, and additional offices. Incorporating many of the current hospital’s existing functions required careful coordination to connect and properly reorganize the existing spaces. Corridors and rooms were relocated, elevators were reworked to add openings, and the structure was planned to span and support the existing building. Another challenging facet of this project was that it is a story taller than the existing building. Flashing, structural supports, and details were selected for their constructability and for their cohesion with the existing structure.
Facility Highlights:
- Five new operating rooms
- Addition to Pre/Post Op
- Four Cath labs
- Sixteen short-stay rooms
- Harris Breast Center
- GI facilities
- Central Sterilization and Supply
- Conference center
- Additional offices
Location:
Columbia, Missouri
Project Type:
Healthcare Facility
Size:
80,000 SF
Completed:
2006
Construction Cost:
$23.2 million
Design Architect:
ACI-Boland