
Buckner Wellness Center
Fitzgibbon Hospital
Buckner Wellness Center is a cardiac and pulmonary rehabilitation center that expands Fitzgibbon’s ability to provide service. Fitzgibbon Hospital had an older professional building that needed a minor facelift. The site was particularly difficult to work with, given the drainage requirements and the need to add the basement level and new parking to the building while blending the upper level into a suitable neighbor for the existing professional building. In response to the need for a Cardiac Therapy Center, the hospital approached PWA for ideas.
The building footprint is approximately 6,400 SF and has two levels. The wellness center sits adjacent to the existing professional building on the upper level of the new Buckner Wellness Center, while the basement consists of future expansion space for possible offices and clinic space. The green hip roof canopies of Fitzgibbon Hospital tie the two buildings together, forming the corner of the hospital’s west campus.
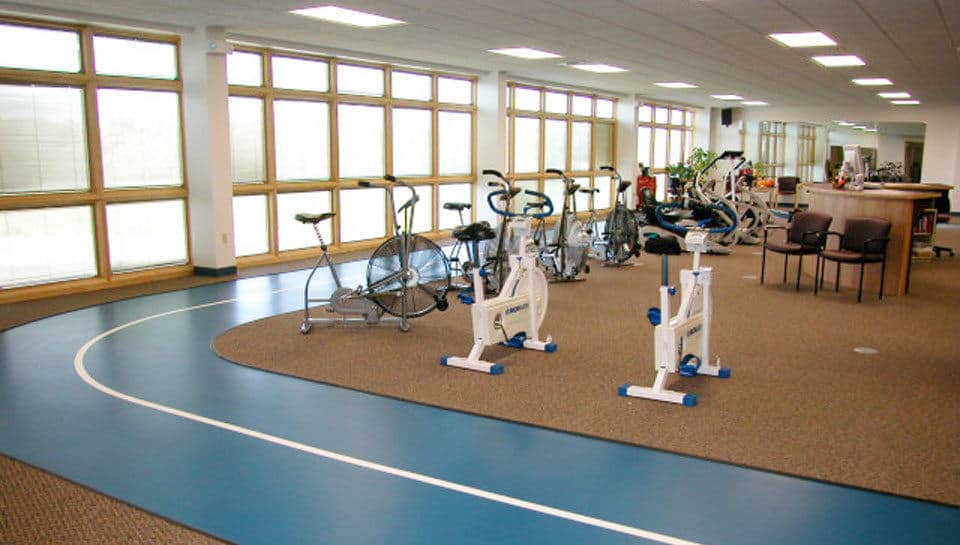
The new space quadrupled the square footage previously used in another facility for Cardiac Rehabilitation. A new walking track surrounds added space that gave them room for existing and new therapy equipment. The facility also expanded the ability of staff to handle the functional requirements of their duties by adding office space, meeting space, and general storage for the facility.

Location:
Marshall, Missouri
Project Type:
Healthcare Facility
Size:
12,800 SF
Completed:
October 2003
Construction Cost:
$1 million