
Taylor/Phi Delta Theta Stadium
The University of Missouri
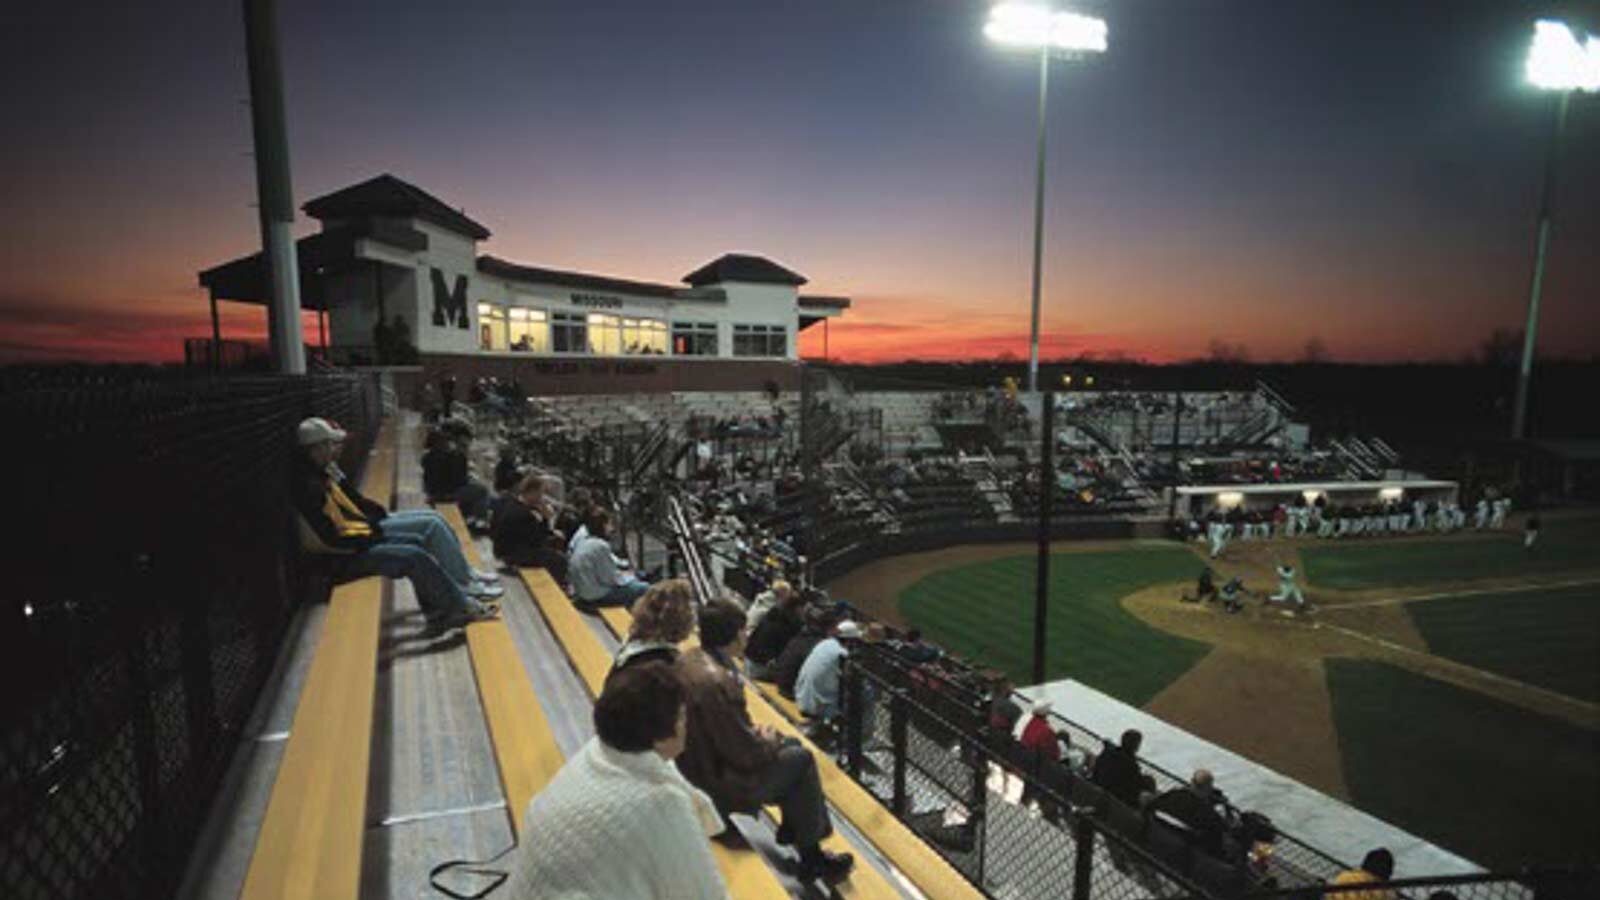
This baseball stadium project was challenging due to demanding time constraints and available funding. PWA, along with the University, successfully transformed the program and dreams into architecture. The 1,500-seat stadium is divided vertically by a cross aisle with chair seats leading down to the field and bench seating up to the new press box level.
Facility Highlights:
The entry to the baseball stadium is 6’-0” below the field and concourse level. A ticket building, steel fencing, and brick columns greet the spectator with the stadium in the near background. Once inside, the landscaped entry plaza provides access to the concourse level via steps or a meandering walk. The 1,500-square-foot press box houses game management functions, press broadcast, and an alumni room. An elevator that provides access to the ADA viewing areas also serves the press box level and the cross-aisle. There are two outdoor viewing areas at either end of the press box. The facility has two new sunken concrete dugouts, a team room facility, umpires facilities, men’s/women’s toilets, concessions, and merchandising facilities. A mixture of brick, concrete masonry units, exposed concrete, and steel make up the materials of this facility that shows pride and dedication to architecture and sports.
Location:
Columbia, Missouri
Project Type:
Baseball, Sports Facility
Size:
1,500-seat baseball stadium
Completed:
2000
Construction Cost:
$2.1 million
Project Website:
https://mutigers.com/facilities/taylor-stadium/3