Opportunity Campus
Voluntary Action Center
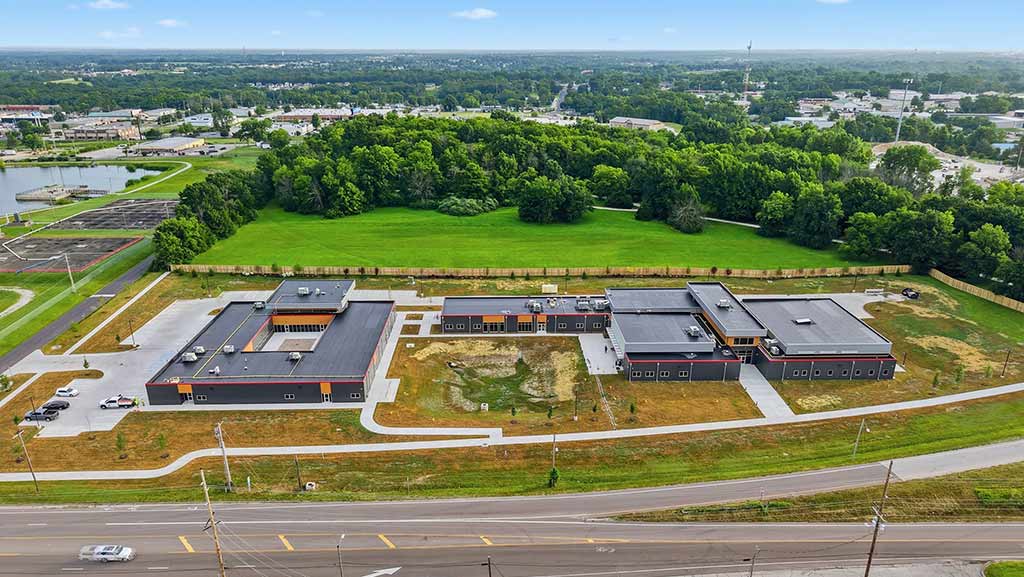
The Voluntary Action Center (VAC) Opportunity Campus—widely known as The Hub—is a comprehensive, 24/7/365 service facility located at 1300 & 1304 Bowling St., Columbia, MO 65201. Designed to streamline housing, basic needs, and wraparound social services, the campus aims to eliminate transportation and service fragmentation barriers for unhoused and housing-insecure individuals in Boone County, Missouri. The facility operates on a “Housing First” framework, with the goal of transitioning clients from emergency shelter into stable, permanent housing within 50 to 90 days.
Opportunity Campus Facility Composition & Spatial Distribution
The campus is thoughtfully zoned across its 53,000 SF footprint to separate operational, therapeutic, residential, and communal functions, ensuring a smooth flow of traffic for clients, staff, and service partners.
The Hub & Waypoint Shelter (30,000 SF)
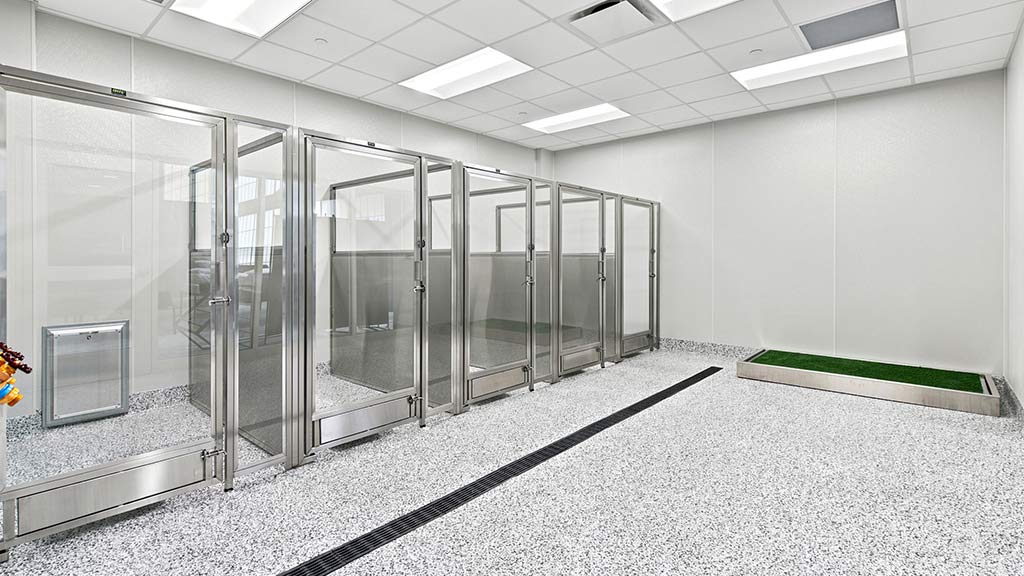
- Waypoint Shelter: A low-barrier, year-round emergency overnight shelter with open and structured sleeping quarters supporting 125 to 150 beds. It includes integrated pet kennel facilities so clients never have to choose between housing and their pets. The kennel facility includes dedicated pet-housing rooms, kennels, a pet-washing station, and a designated potty area.
- New Day Columbia Day Center: A safe daytime space equipped with individual guest restrooms, shower stalls, commercial-grade laundry facilities, a computer tech lab, and client mail-sorting infrastructure.
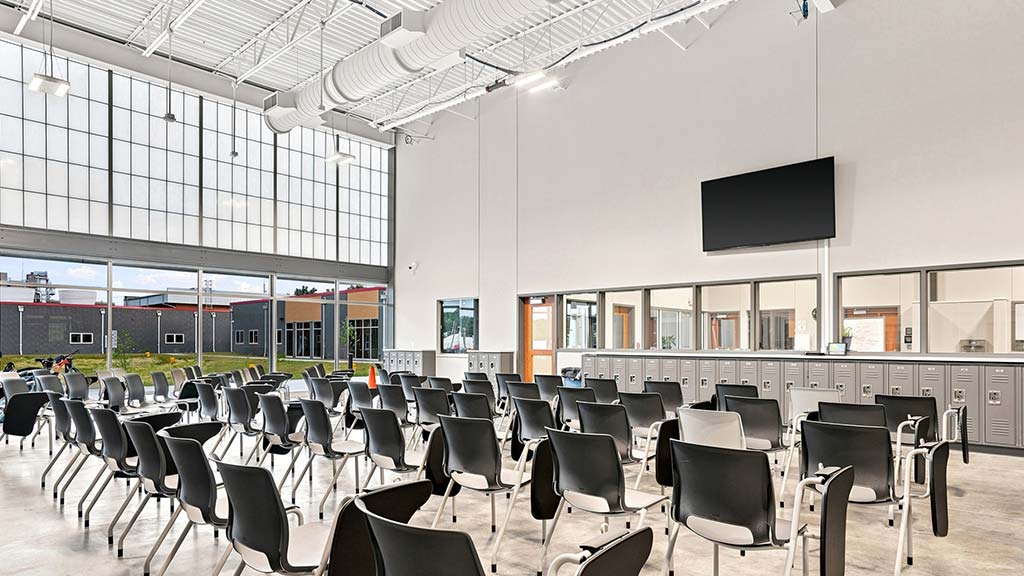
- Secure Storage Infrastructure: Features built-in heavy-duty physical day-storage lockers for clients to safely secure personal belongings while utilizing day services or attending off-site employment.
Cindy Mustard Resource Center (23,000 SF)
- Basic Emergency Assistance: Dedicated zones for immediate crisis aid, including vital documents (IDs), food assistance, medical copays, baby supplies, prescriptions, and gas/employment vouchers.
- Collaborative Office Space: Co-located office space providing cross-agency work spaces for case managers, housing navigators, mental health specialists, employment counselors, and partner agencies.
- Outdoor Courtyard: 3,600 SF outdoor courtyard for employee wellness that also promotes natural lighting to a significant number of interior spaces.
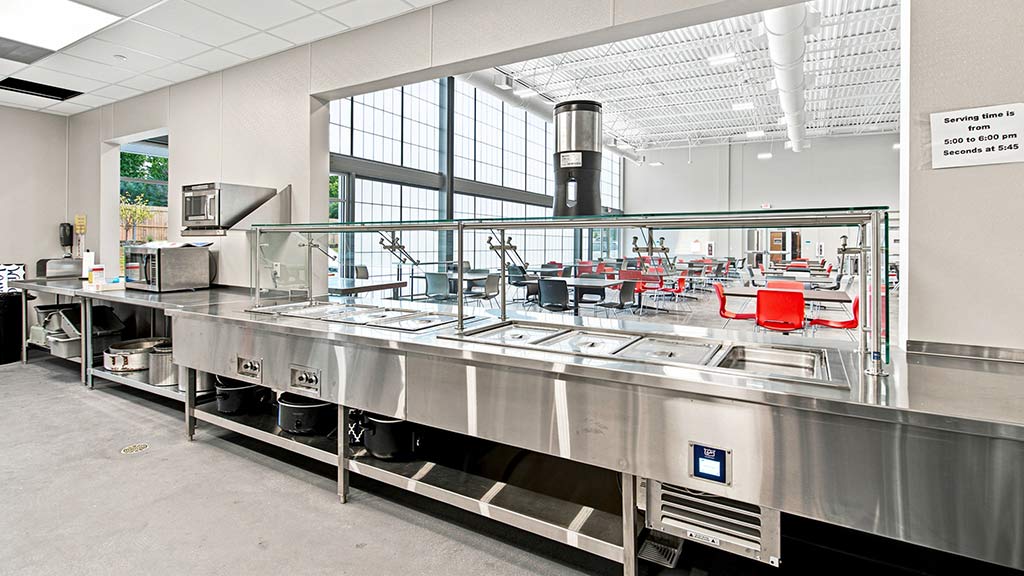
Community Dining & Kitchen Zone
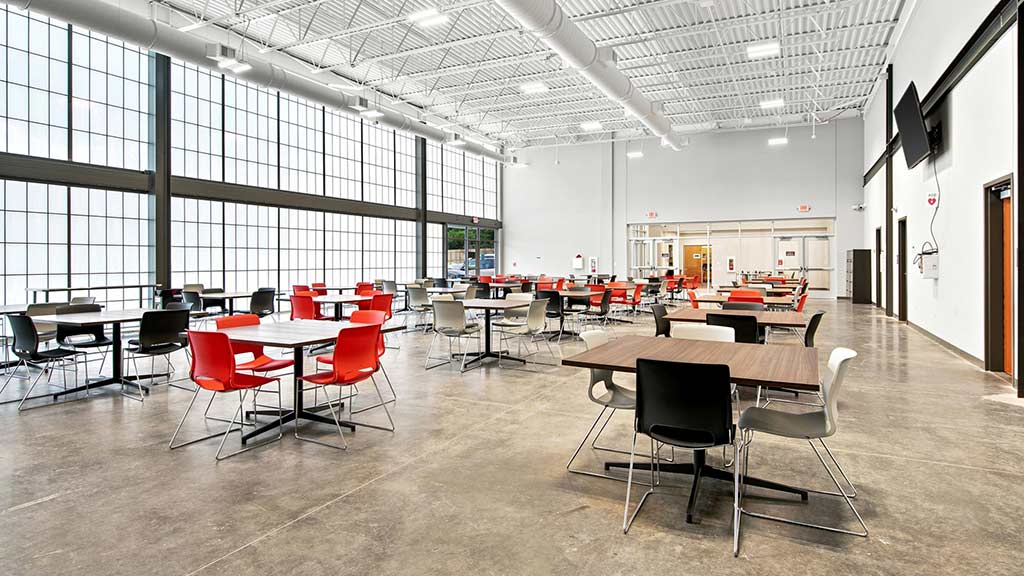
- Serves as the permanent, high-capacity home for community meal programs (including Loaves and Fishes).
- Capable of distributing up to 150 hot dinners daily in a communal dining space separated physically from the sleeping quarters. Kitchen & Dining operates year-round.
See a recent post about this project
Facility Highlights:
Structural, Architectural, & Safety Design
The campus architecture emphasizes modern durability, trauma-informed design, and robust safety infrastructure to ensure a secure, dignified environment for occupants and staff.
- Structural Framework & Materials: Uses robust structural steel framing, metal decking, commercial-grade exterior sheathing, and impact-resistant materials designed to withstand heavy public use.
- Trauma-Informed Spatial Layout: Floor plans prioritize wide corridors, natural lighting via large windows, and clear lines of sight to reduce anxiety.
- Daylighting-Focused Design: Natural Daylighting promotes a calming environment with exterior connections in all major program spaces – the main entry hall, Waypoint Shelter, New Columbia Day Center, and Community Dining. Floor plans prioritize wide corridors, natural lighting via large windows, and clear lines of sight to reduce anxiety.
- ADA Accessibility: Fully accessible layout featuring zero-threshold entries and specialized Americans with Disabilities Act (ADA) compliant restrooms and sleeping bays.
- HVAC & Environmental Controls: Heavy-duty, zoned commercial heating, ventilation, and air conditioning systems equipped with high-efficiency MERV-rated air filtration to handle high-occupancy spaces and mitigate airborne illnesses.
- Life Safety & Fire Suppression: Enterprise-grade fire sprinkler, automated smoke/heat detection systems, and clearly marked emergency egress routes designed for high-density overnight capacities.
- Security & Access Control: Controlled electronic access points, secure staff-only administrative zones to protect sensitive data, and integrated security camera monitoring across common areas, exterior entryways, and parking perimeters. Extensive interior glazing promotes client comfort & general security.