
Dental Clinic
Bradford W. Russell, DMD
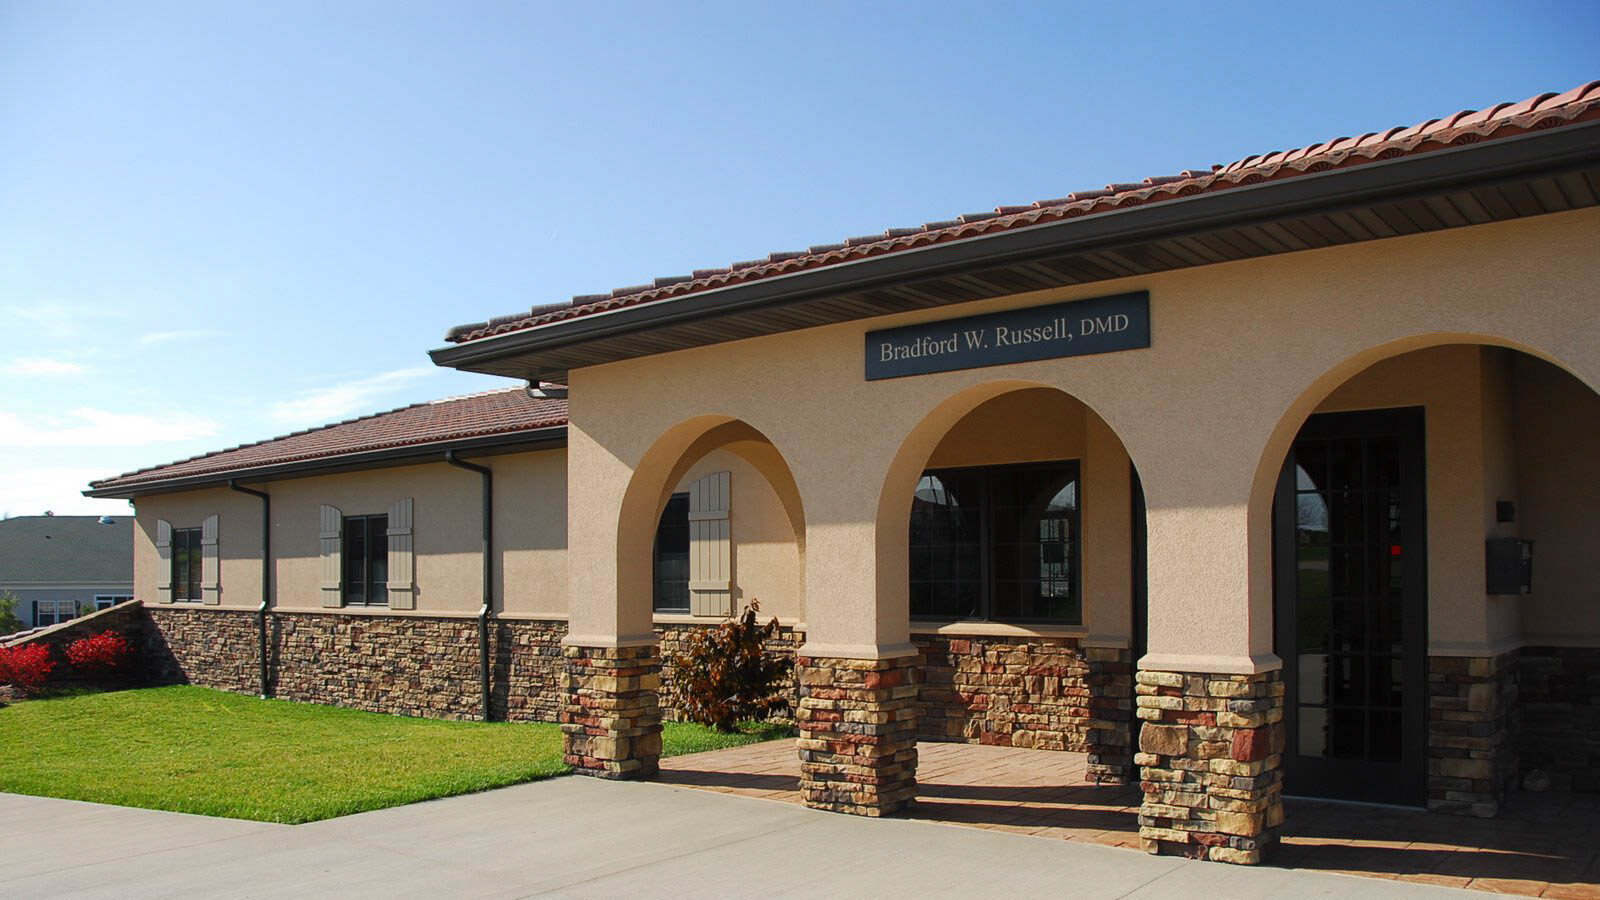
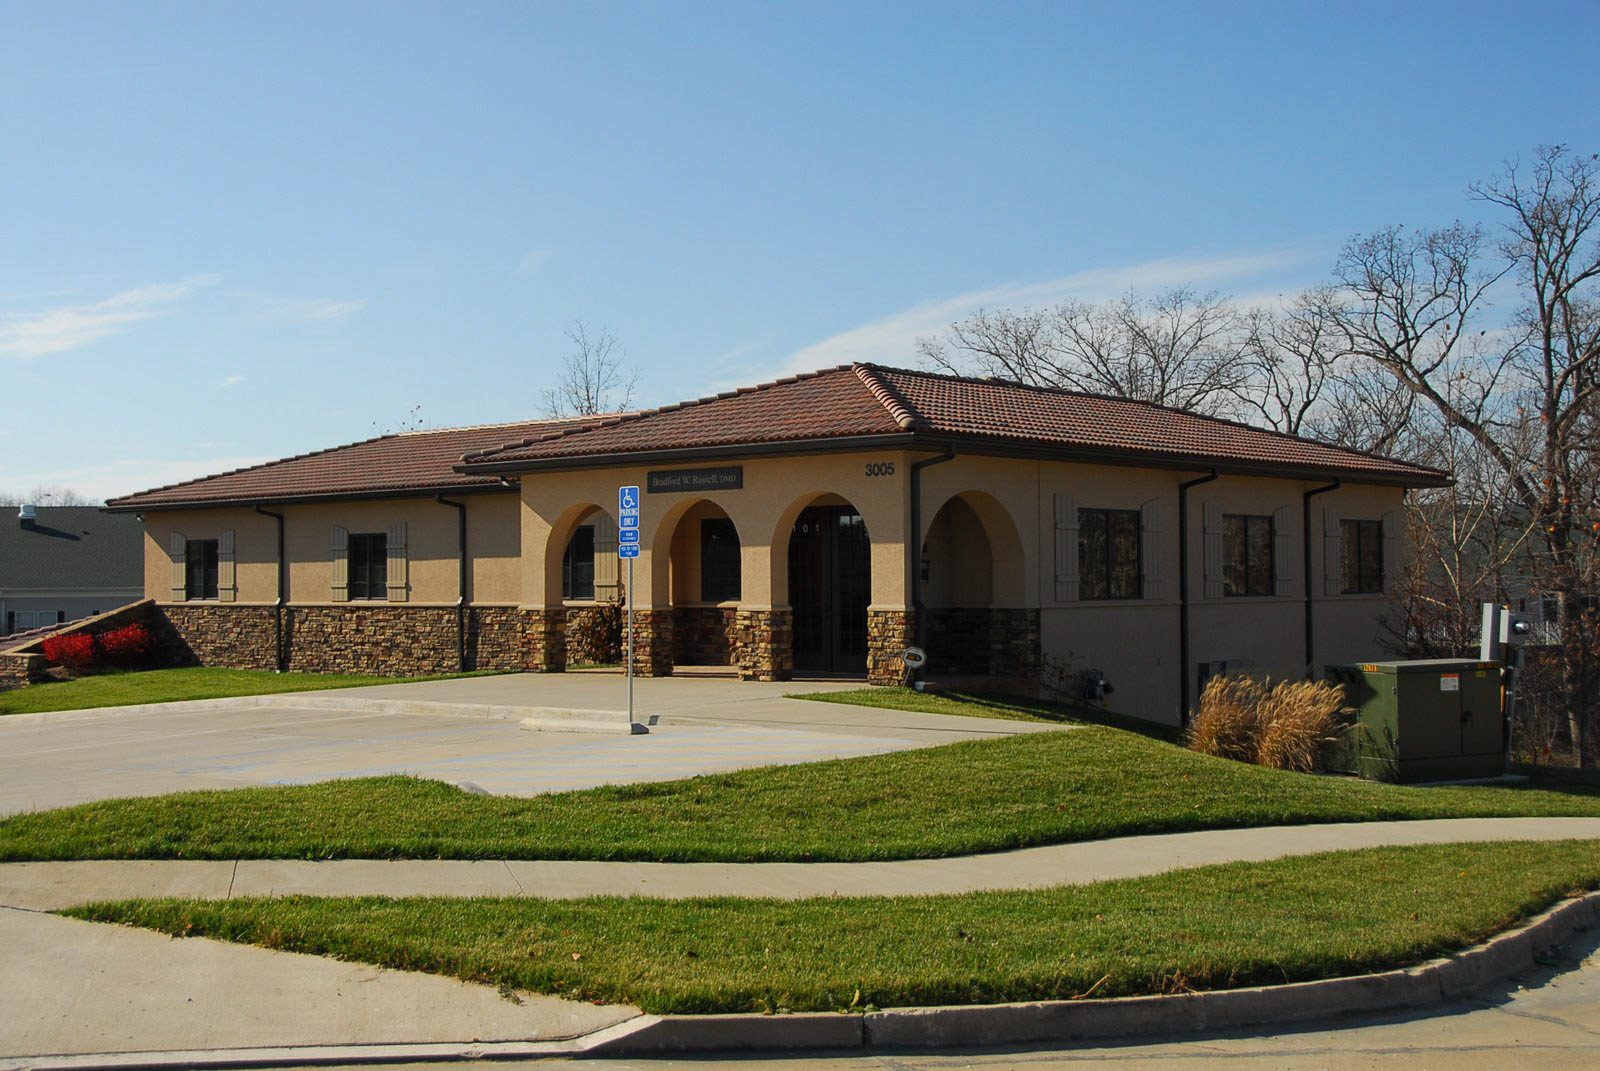
This dental clinic, completed for Dr. Bradford W. Russell, D.M.D., is a 2,500 SF finished space on the main level with 2,500 SF of unfinished basement space. The building includes entry, lobby, and reception areas; a dental clinic operatory; lab and sterilization rooms; business and doctor’s offices; a break room; and storage. A key feature of the open-plan operatory space includes a large span of windows that offers clients a view of a wooded natural area behind the office. As Principal and Project Manager, Brad Wright provided full Architectural/Engineering design services for the project.
Location:
Columbia, Missouri
Project Type:
Health Care Facility
Size:
5,000 SF, 2-story SF
Completed:
September 2007
Construction Cost:
$550,000