
Missouri Conference Office
United Methodist Church
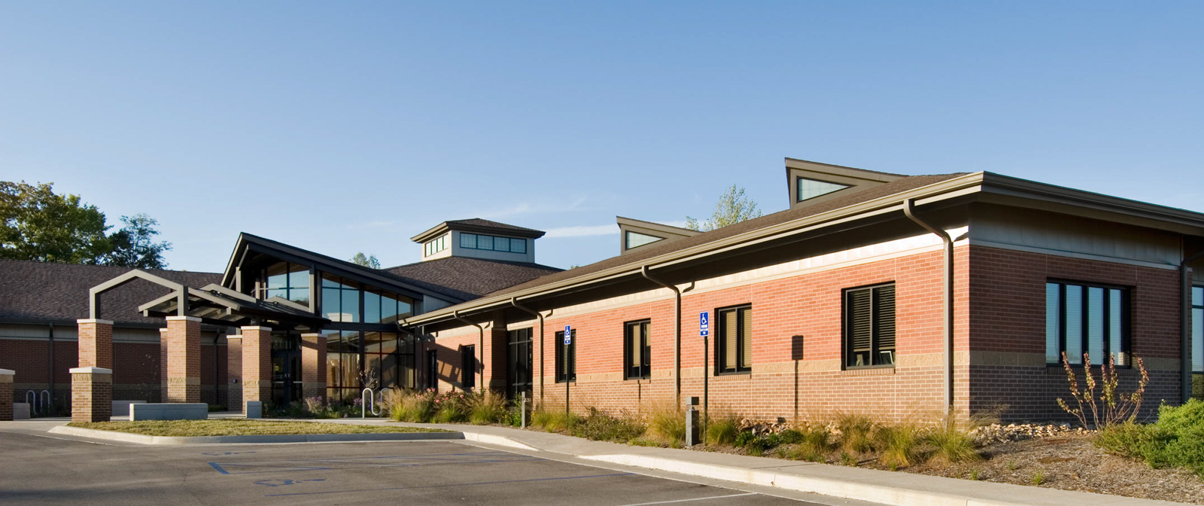
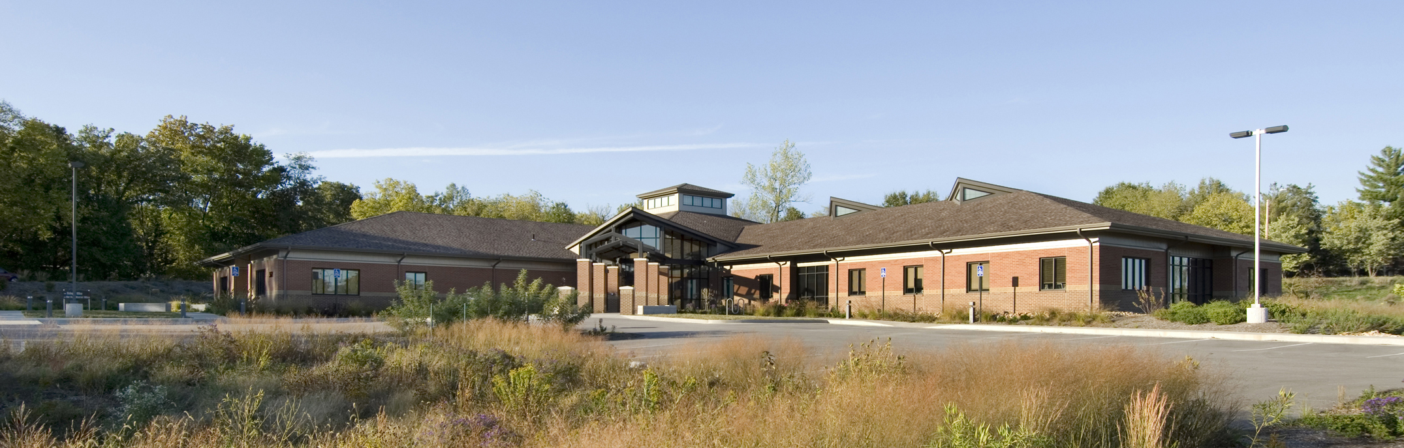
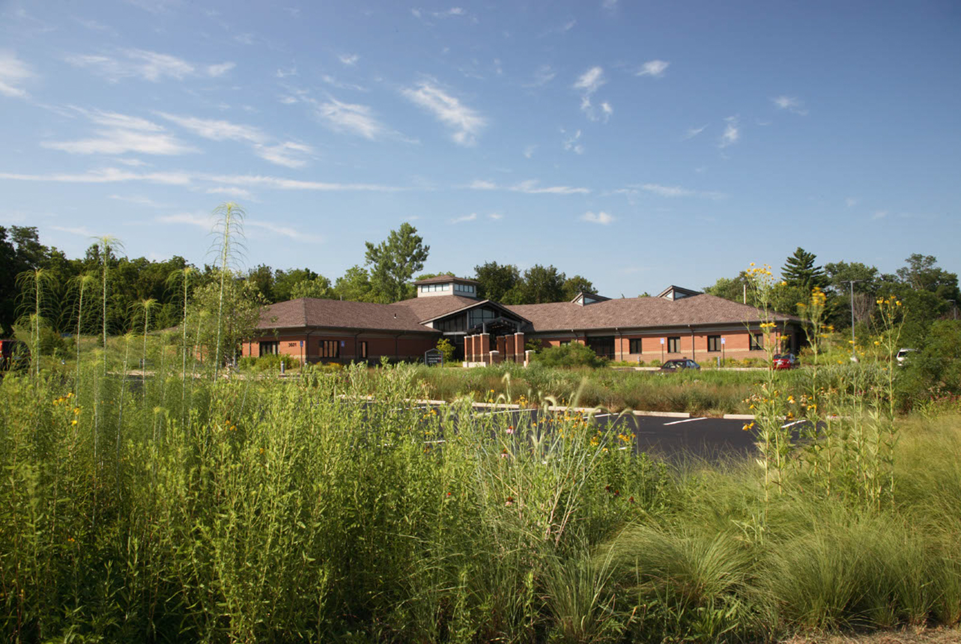
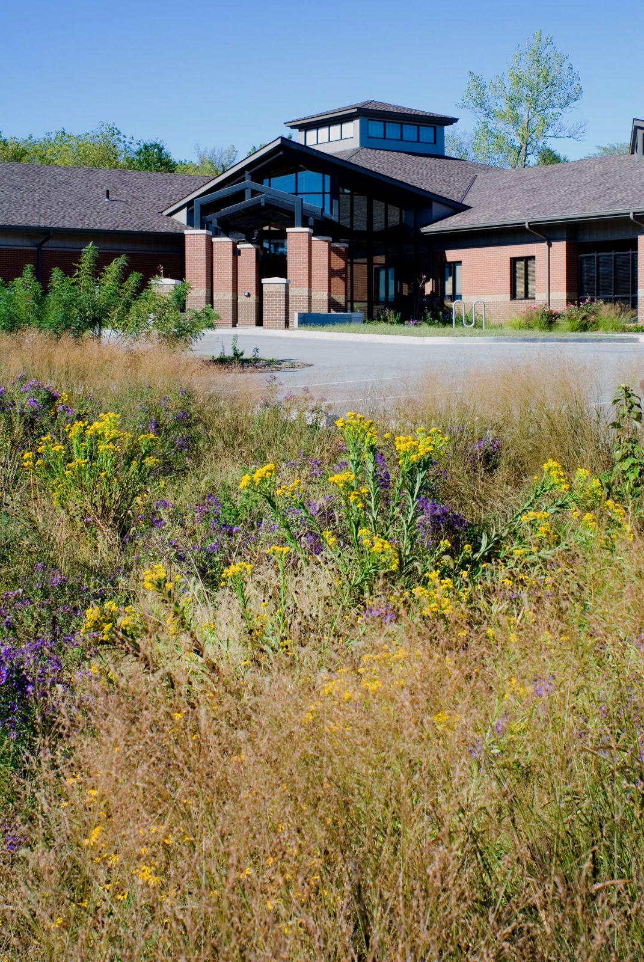
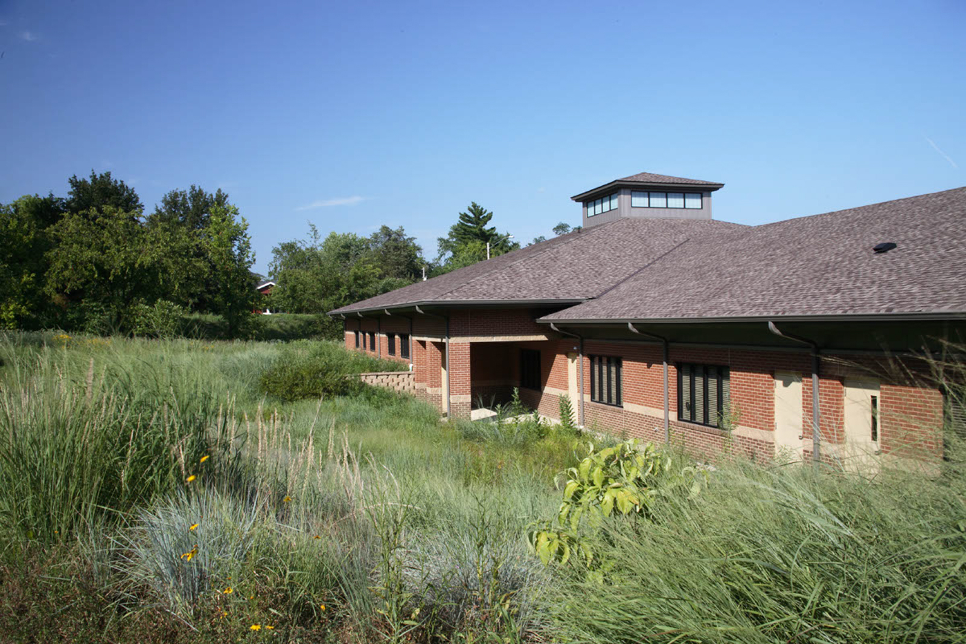
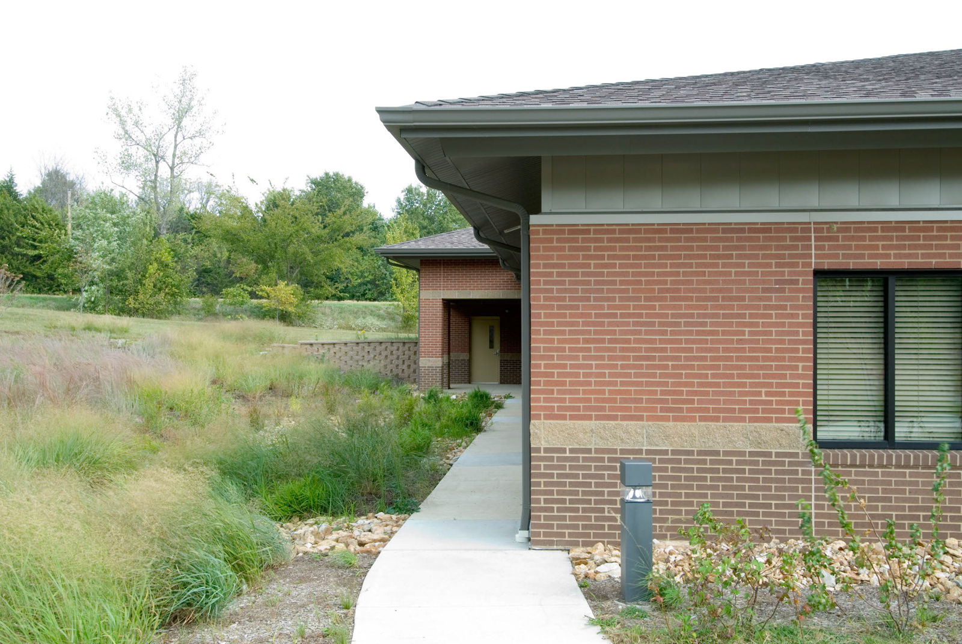
Working closely with the local and statewide representatives and staff of the United Methodist Church, PWA developed a functional, energy-efficient, and environmentally sensitive design for the 16,000-SF Missouri Conference Office building, located in the sensitive Hinkson Creek watershed.
Sustainable Design Highlights:
- To maximize green areas and mitigate stormwater runoff, parking for the building was laid out to drain inward to a “bio-retention” or rain garden area.
- The glass front entrance to the building faces south, which maximizes southern solar exposure.
- The exterior is landscaped with native plants and includes earthen berms to minimize exposure to north winds.
- Occupied office spaces are located on the exterior walls of the building to maximize views.
- Operable windows in offices open to the south to allow for prevailing summer breezes.
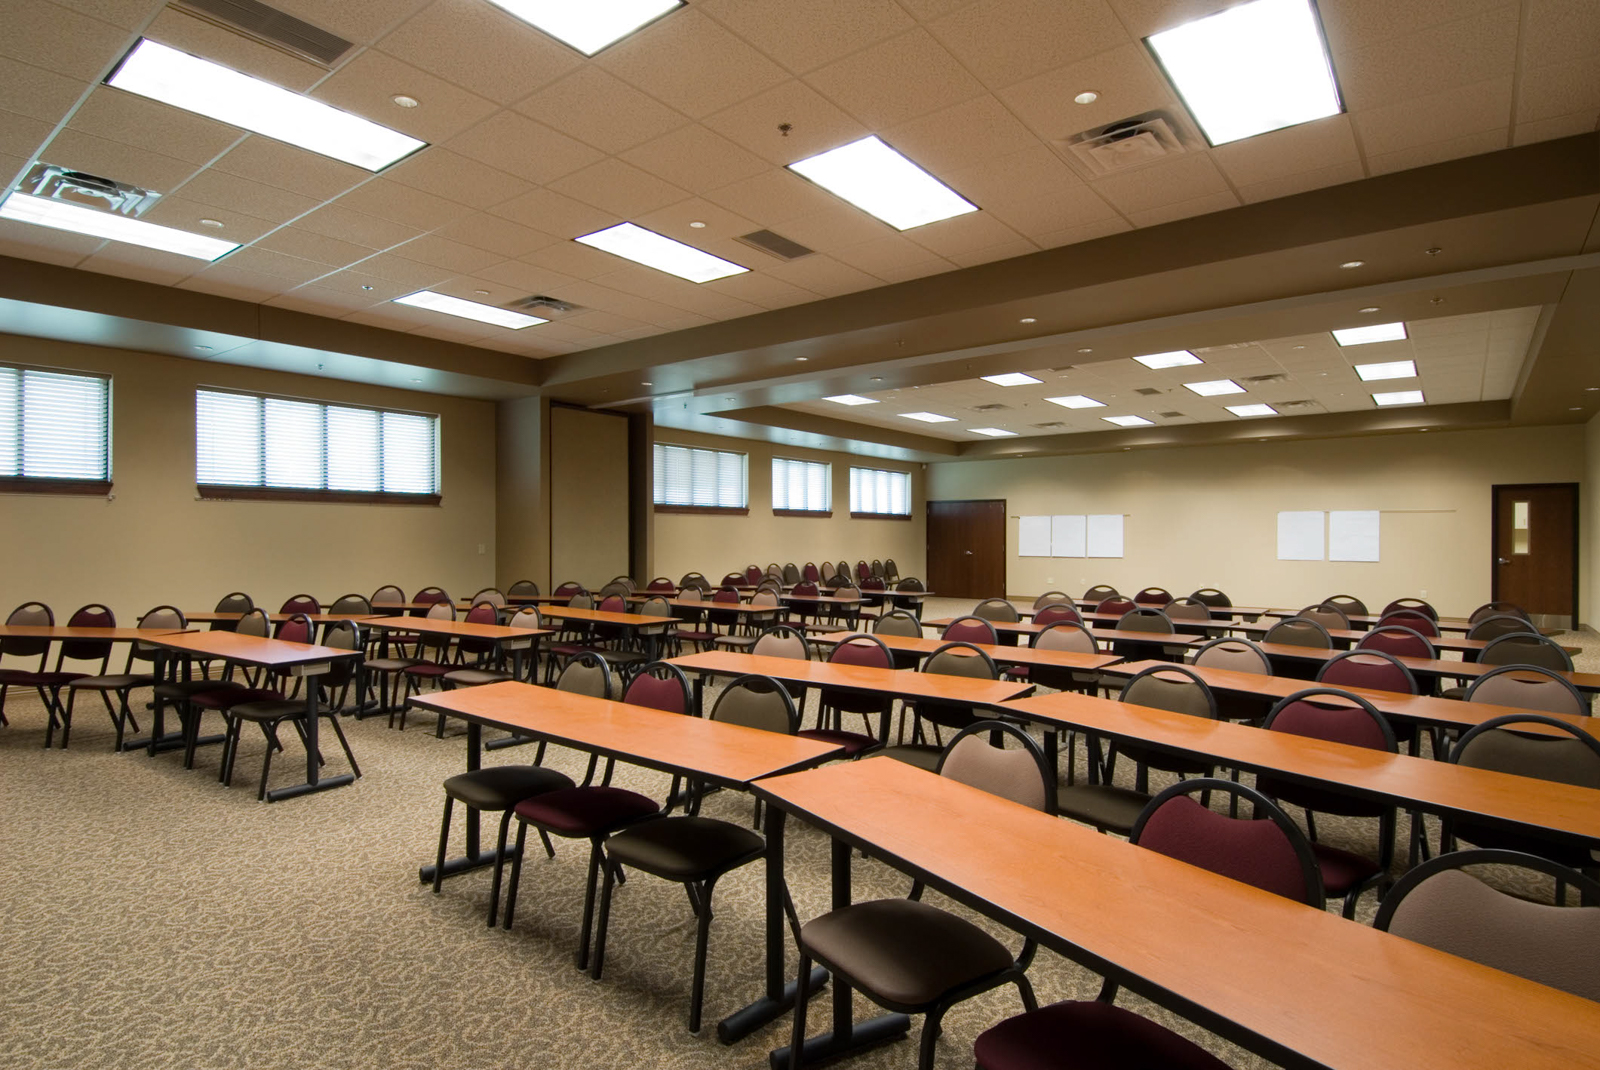
- Clerestory windows let natural daylight deep into the interior space of the building.
- Energy-efficient HVAC and lighting increase the overall efficiency of the building.
- Environmentally sensitive materials were specified, including linoleum, a rapidly renewable resource, Forest Stewardship Council certified lumber and Urea formaldehyde-free oriented strand board for the roof and wall sheathing.
- Flyash in the concrete reduced the amount of required Portland cement
- Recycled materials were selected for the countertops and toilet partitions.
- The exterior roof cladding is standing seam metal manufactured with over 90 percent recycled content.

Location:
Columbia, Missouri
Project Type:
Church Facility, Office
Size:
16,000 SF
Completed:
2006
Construction Cost:
$2.1 million
Project Website:
http://10.0.0.239