
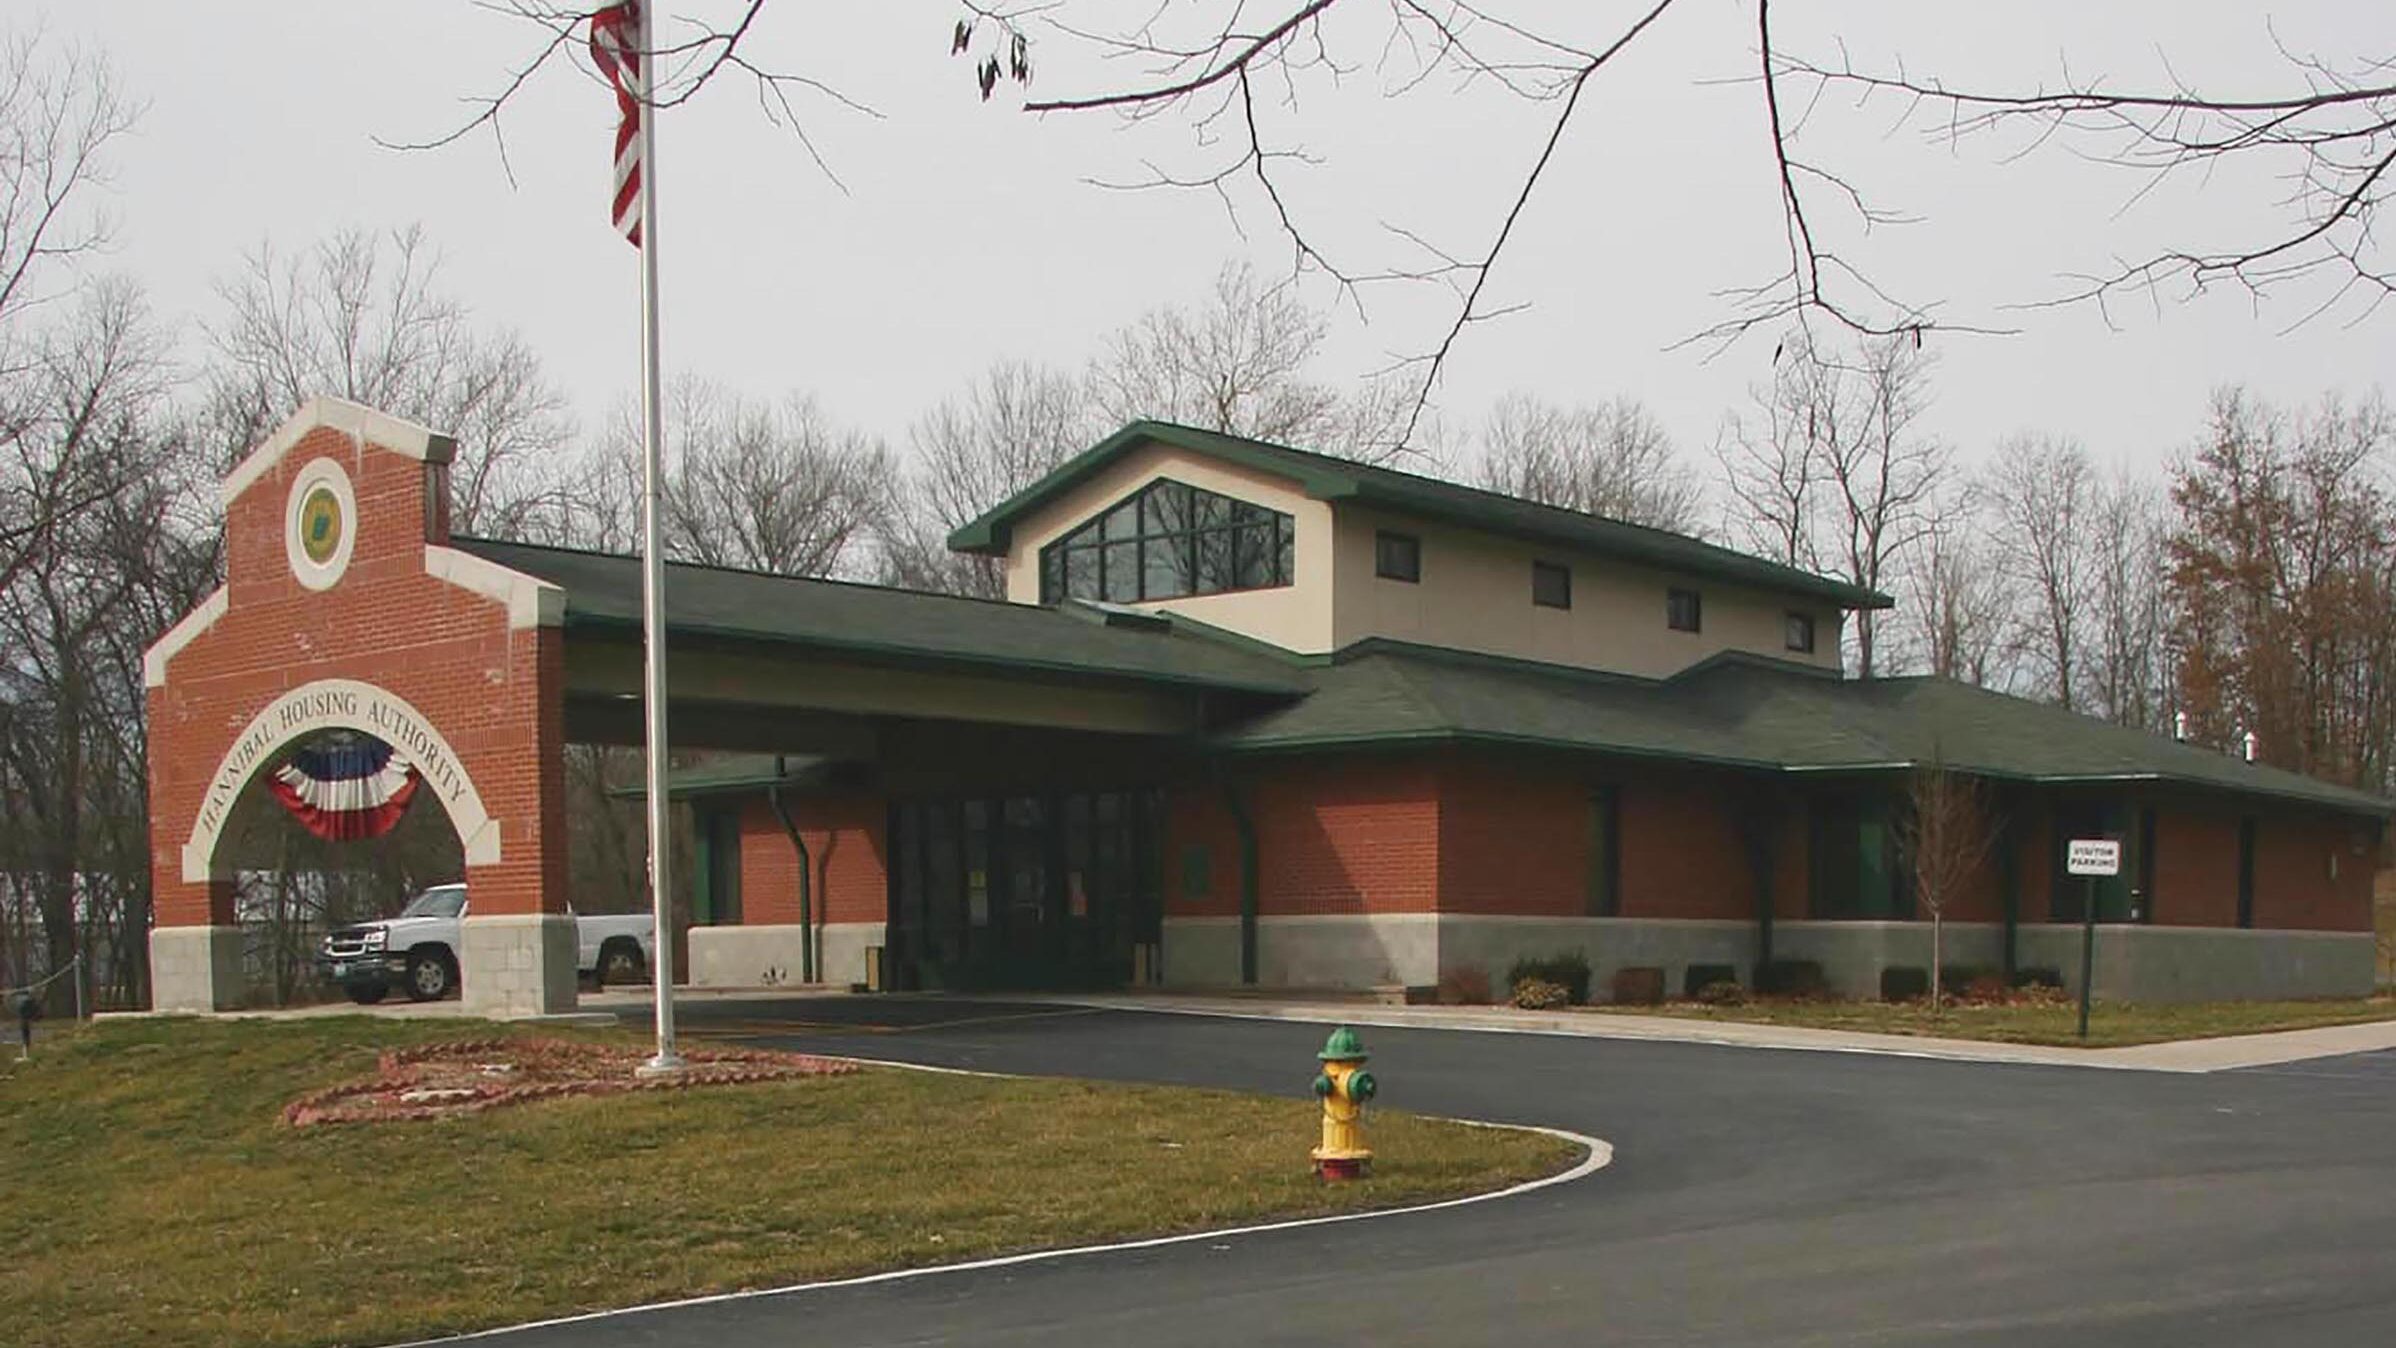
Administrative Office Headquarters
Hannibal Housing Authority
A longtime client and friend, Jack McCord, former Executive Director of the Hannibal Housing Authority, wanted PWA to design the authority’s new administrative offices. To ensure adequate construction service, a local architect was suggested. PWA provided the facility’s design, and the local firm provided the construction documents and construction administration.
Sustainable Design Highlights:
- Offices are positioned on the exterior wall of the building, stair-stepped to take advantage of the view, southern exposure, and desirable winter solar gain.
- Offices with operable windows to increase natural ventilation surround the building’s common areas, including the lobby, reception area, conference room, workroom, and board room.
- To increase energy efficiency, roof overhangs allow the winter sun to heat and illuminate spaces while shutting out undesirable summer exposure.
- Unoccupied spaces on the north side of the building, such as the janitor’s and mechanical storage rooms, act as buffers against winter winds.
- A break room is located on the north side, adjacent to the outdoor patio, which provides summer shade.
Location:
Hannibal, Missouri
Project Type:
Housing Authority, Office
Size:
4,200 SF
Completed:
2002
Construction Cost:
$650,000
Project Website:
https://www.hannibalhousing.org/