
Audrey J. Walton Stadium
The University of Missouri
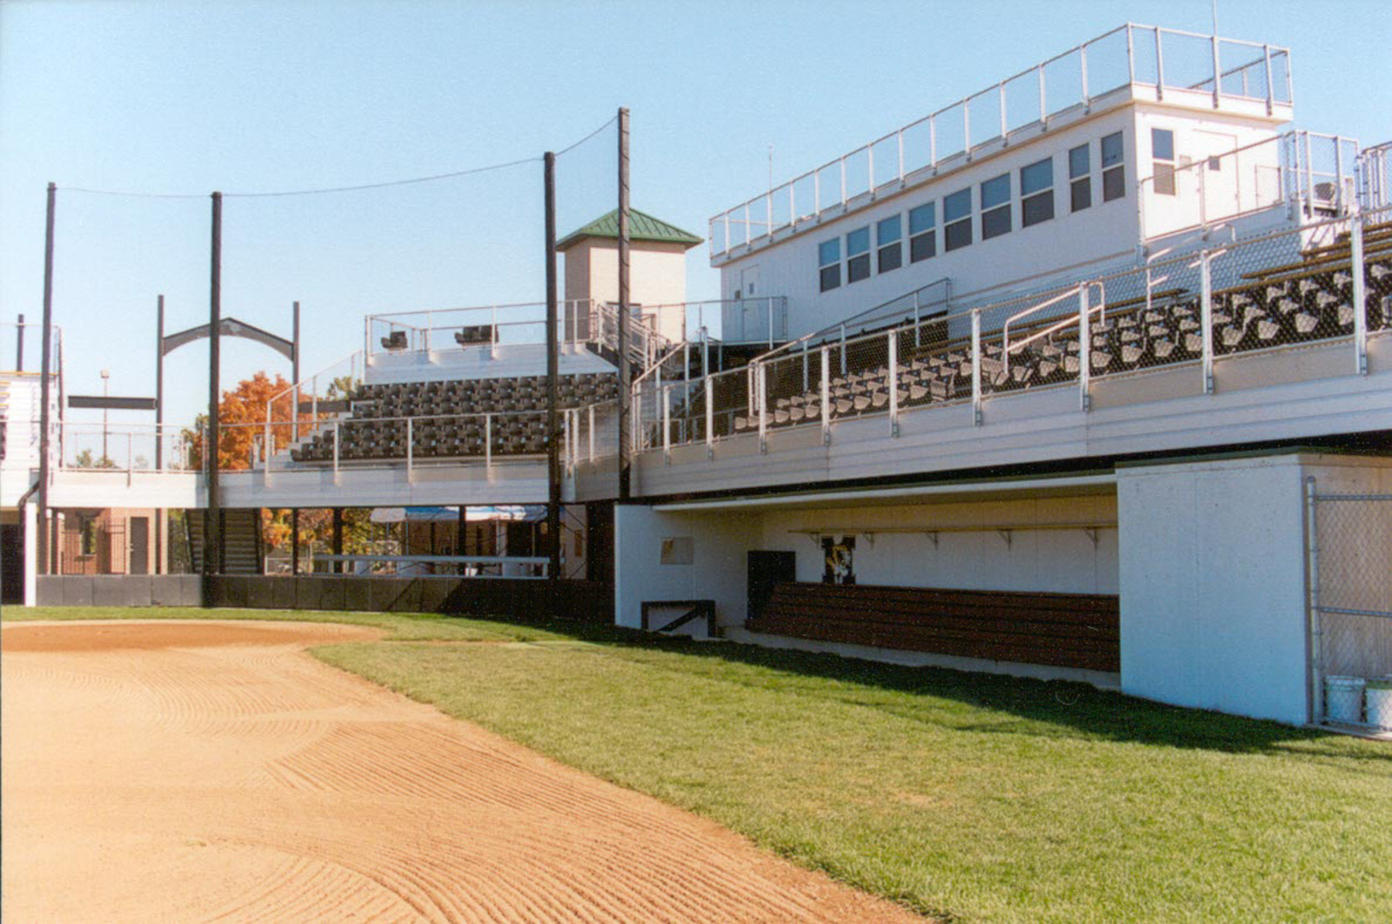
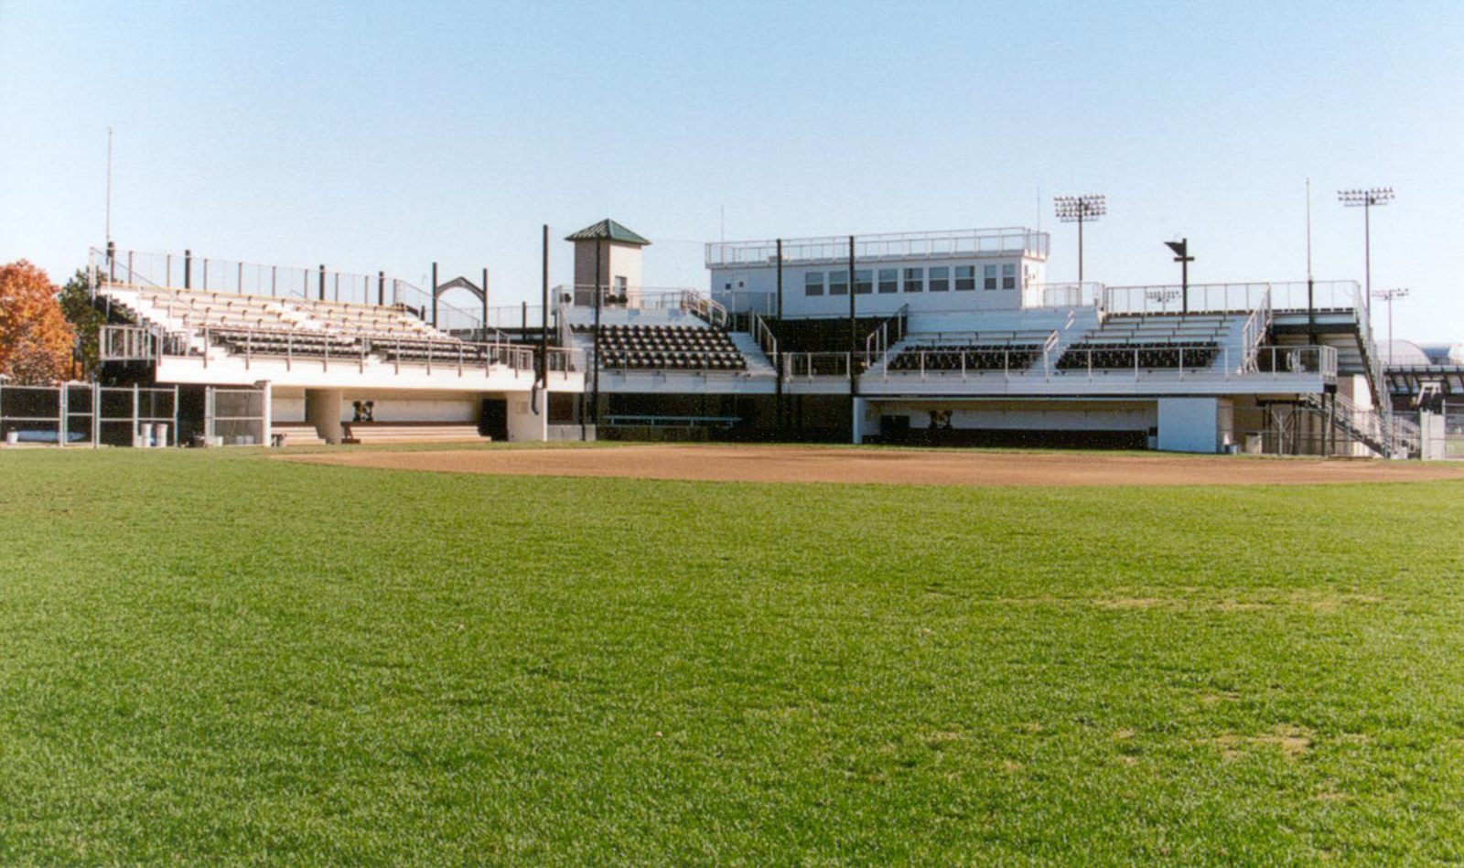
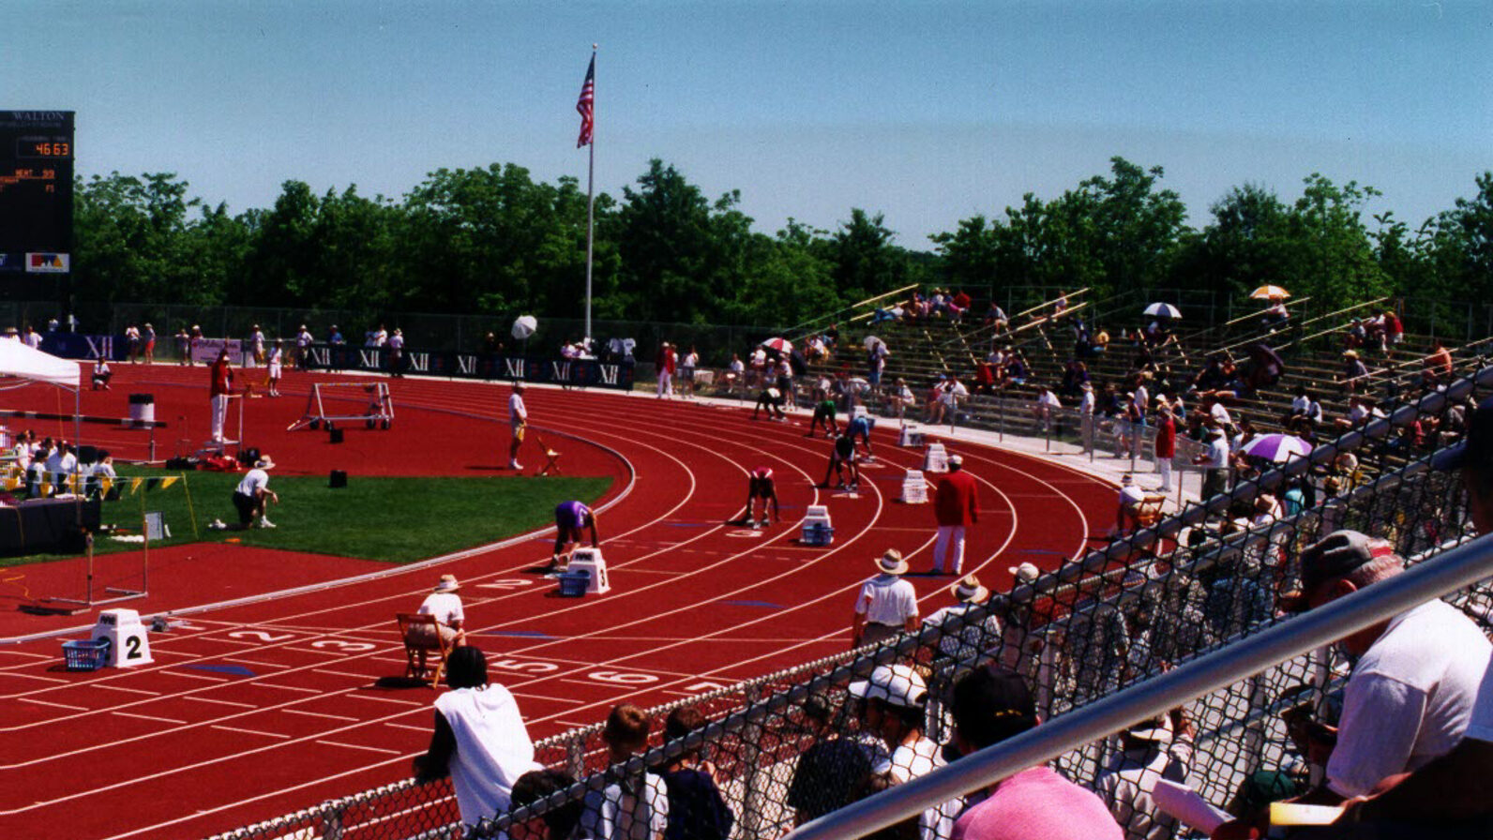
Audrey J. Walton Stadium was challenging to program and design. The stadium required facilities for an existing track, soccer, and softball areas, as well as other competitive track-and-field events. The fields were adjacent to each other. One stadium facing in one direction would not solve the problem, but a modified back-to-back stadium would.
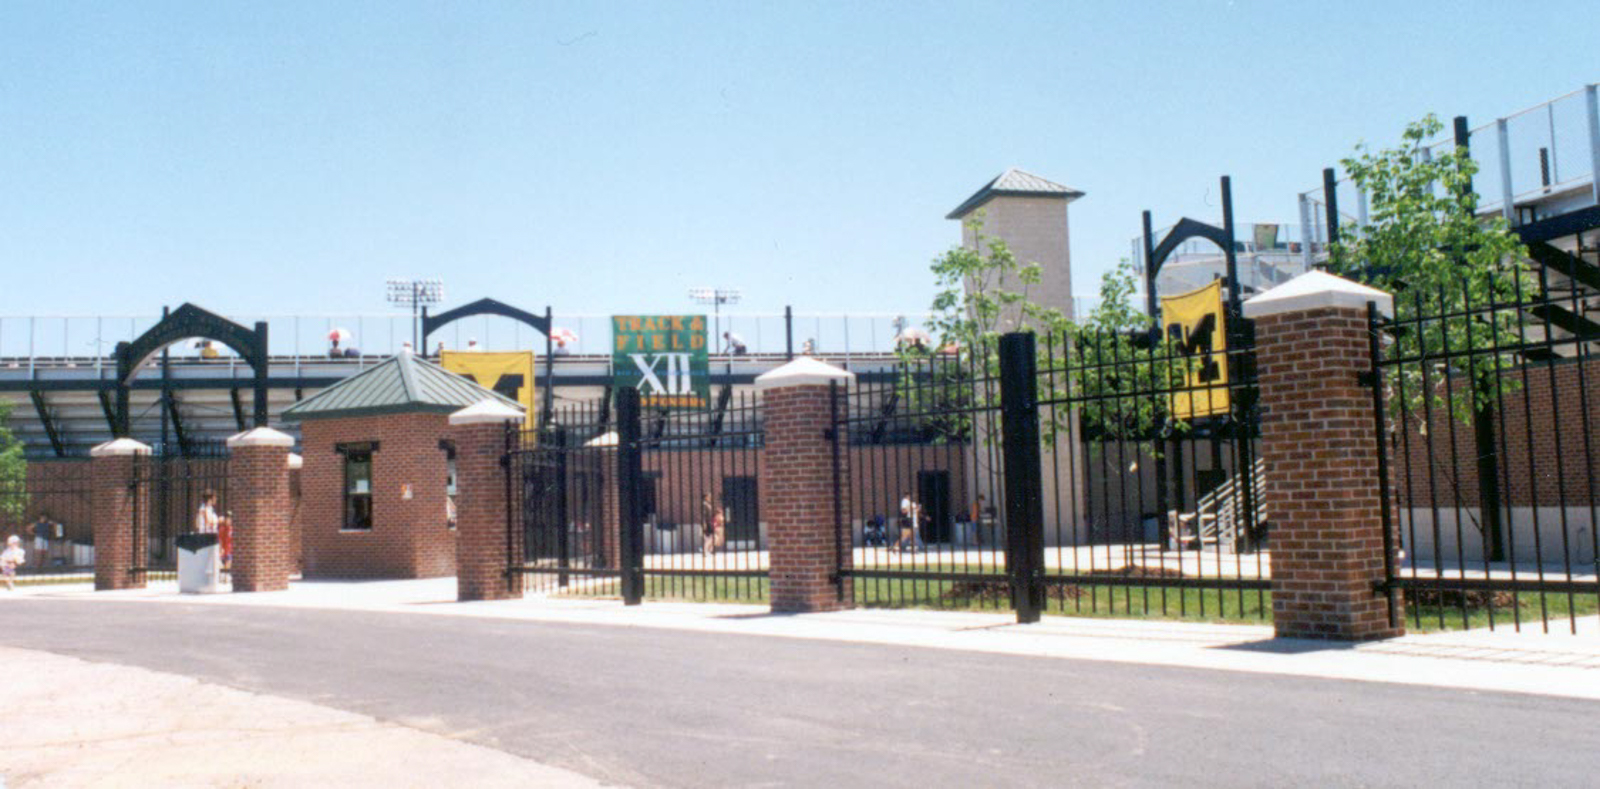
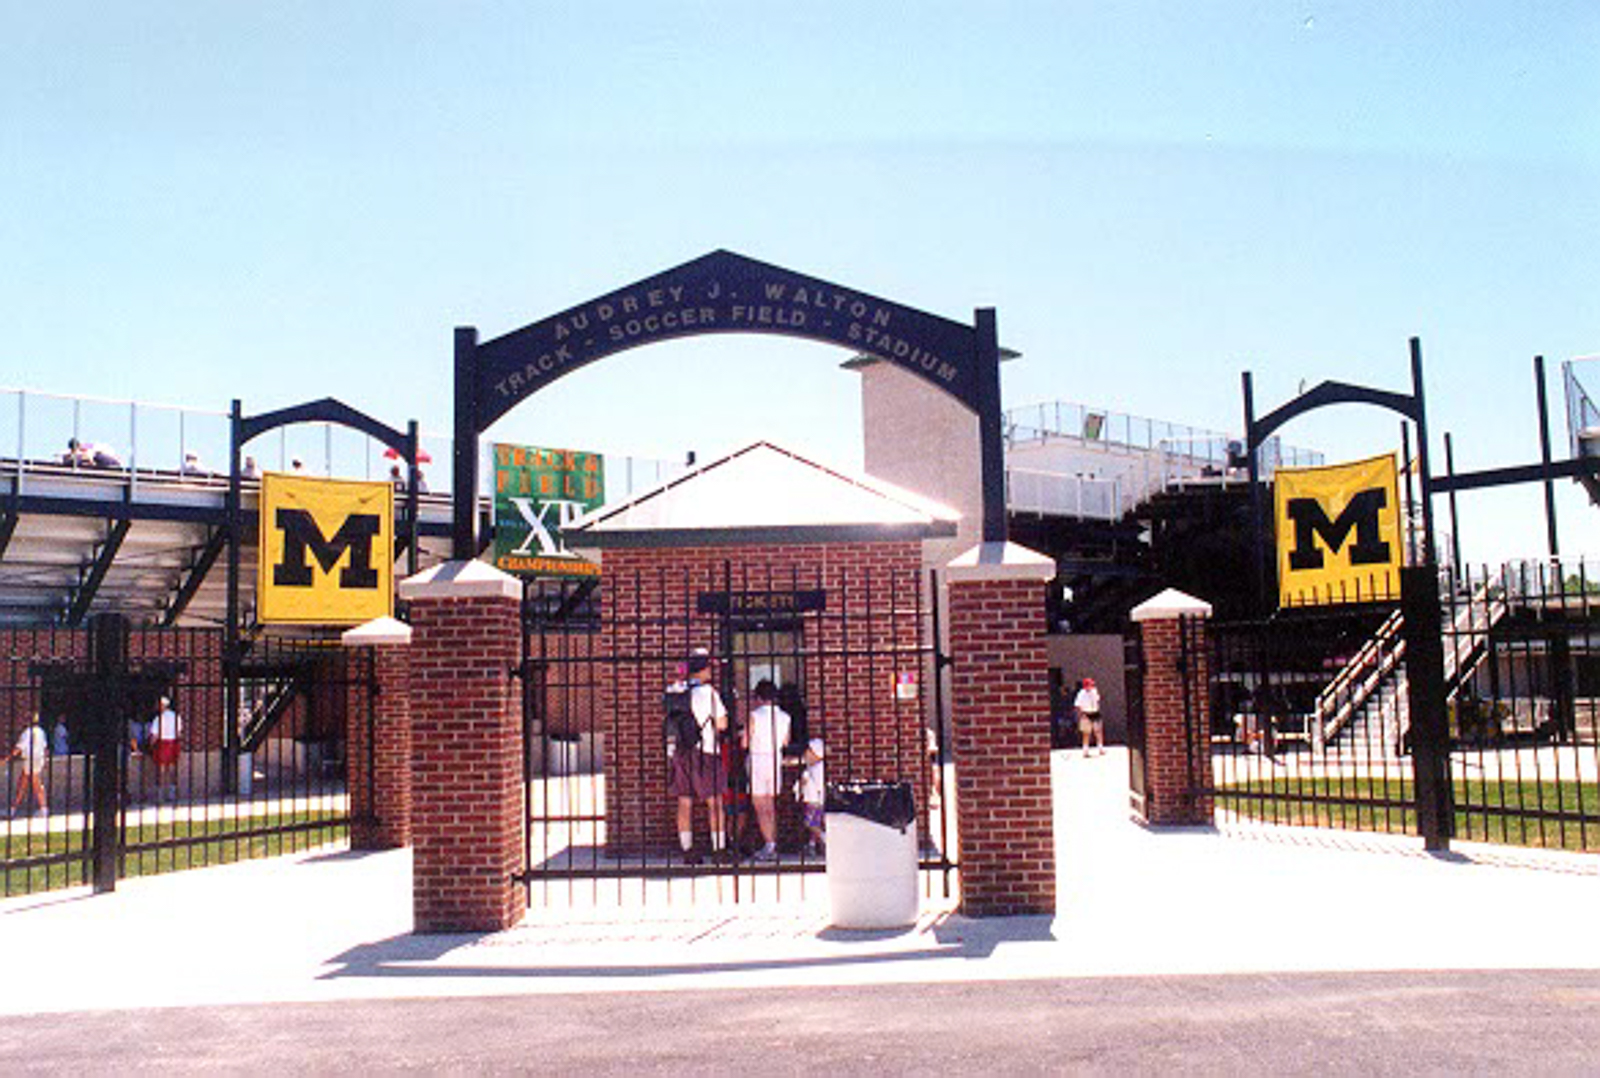
This unique stadium solution allows University of Missouri fans to enjoy events while keeping crowds controlled and fully serviced. A landscaped plaza provides an almost theme-park entrance to the complex, enclosed by brick piers and a decorative steel fence.
In keeping with today’s goals, both stadia are completely accessible to all. Even the press box level meets accessibility guidelines. Additionally, the lines of sight and the effect of the sun at certain times of the day were carefully studied to ensure that each fan gets “the best seat possible.”
Accolades of “a world-class facility” and “what a joy” have been continually reiterated. The usual constraints associated with any project were present, but a dedicated team of clients, architects, consultants, and contractors coordinated a project to not only meet challenging goals but to surpass them.

Location:
Columbia, Missouri
Project Type:
Sports Facility, Track
Size:
9,000 SF
Completed:
1998
Construction Cost:
$2,500,000