
Office/Warehouse Building
Marathon Building Environments
The Marathon Building Environments building is a custom concrete tilt-up building that combines both an office/showroom (8,000 square feet) and a furniture warehouse (10,000 SF) in one building. PWA designed and provided construction administration services for this 18,000 square foot new office building located in northeast Columbia. The design of the building’s interior included a ceiling height of over thirty feet, driven by a small site and the need for warehouse storage capacity. The only available option was to go up. A specialized racking system was installed to make use of the building’s height for maximum storage capacity.
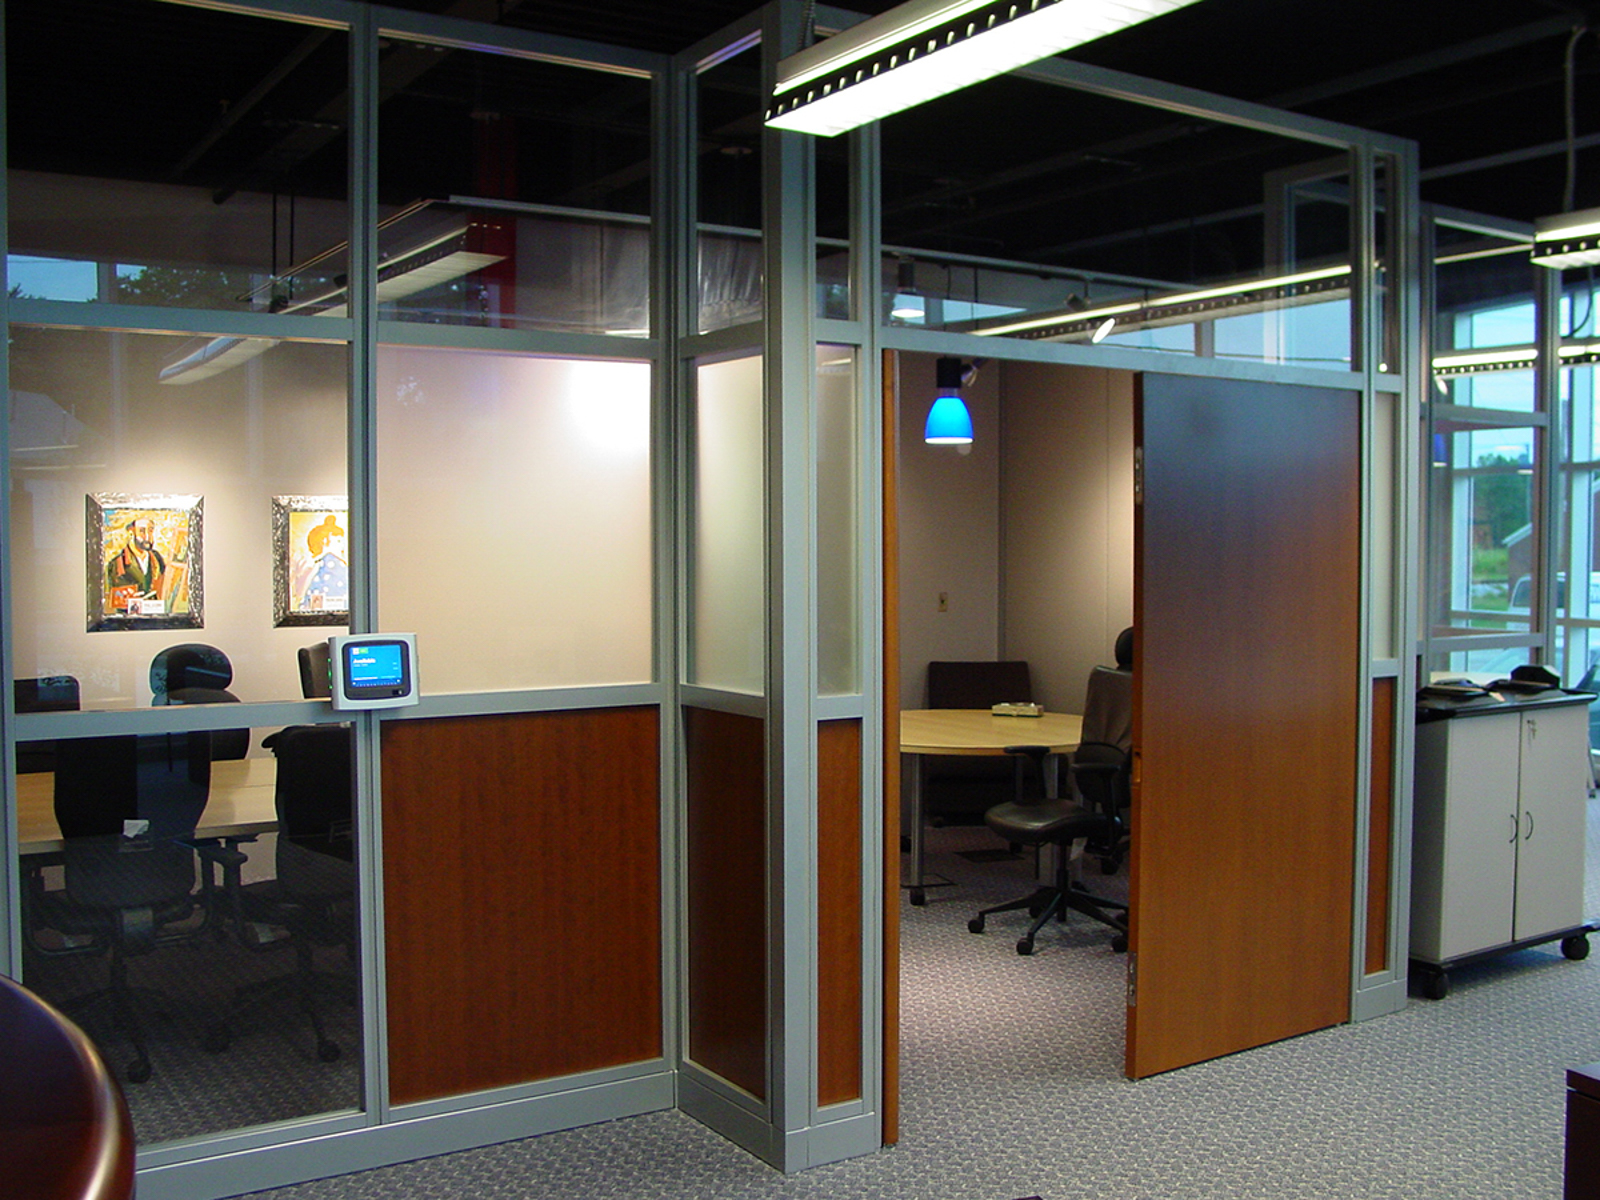
The design of the office/showroom includes a (raised) access floor system with the HVAC, electrical, and data connections running beneath the floor. Having the support systems fully accessible without the need for demolition allows for flexibility in future design changes. The finished interior of the building exposes the structural steel system and the concrete tilt-up structure, incorporating them into the overall interior design of the building.

Location:
Columbia, Missouri
Project Type:
Commercial Office/Warehouse
Size:
8,000 SF office/showroom; 10,000 SF warehouse
Completed:
2004
Construction Cost:
$1.5 million
Project Website:
https://marathonbe.com/