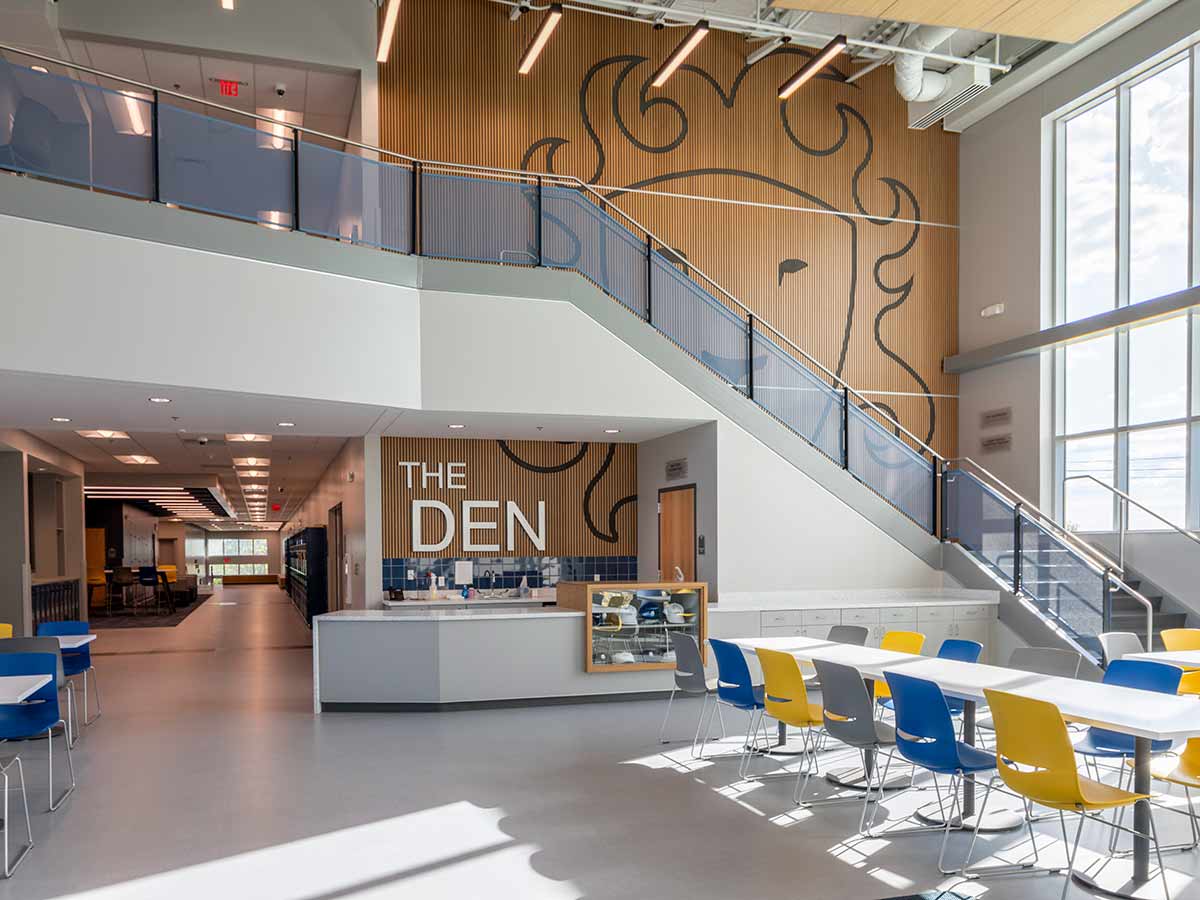
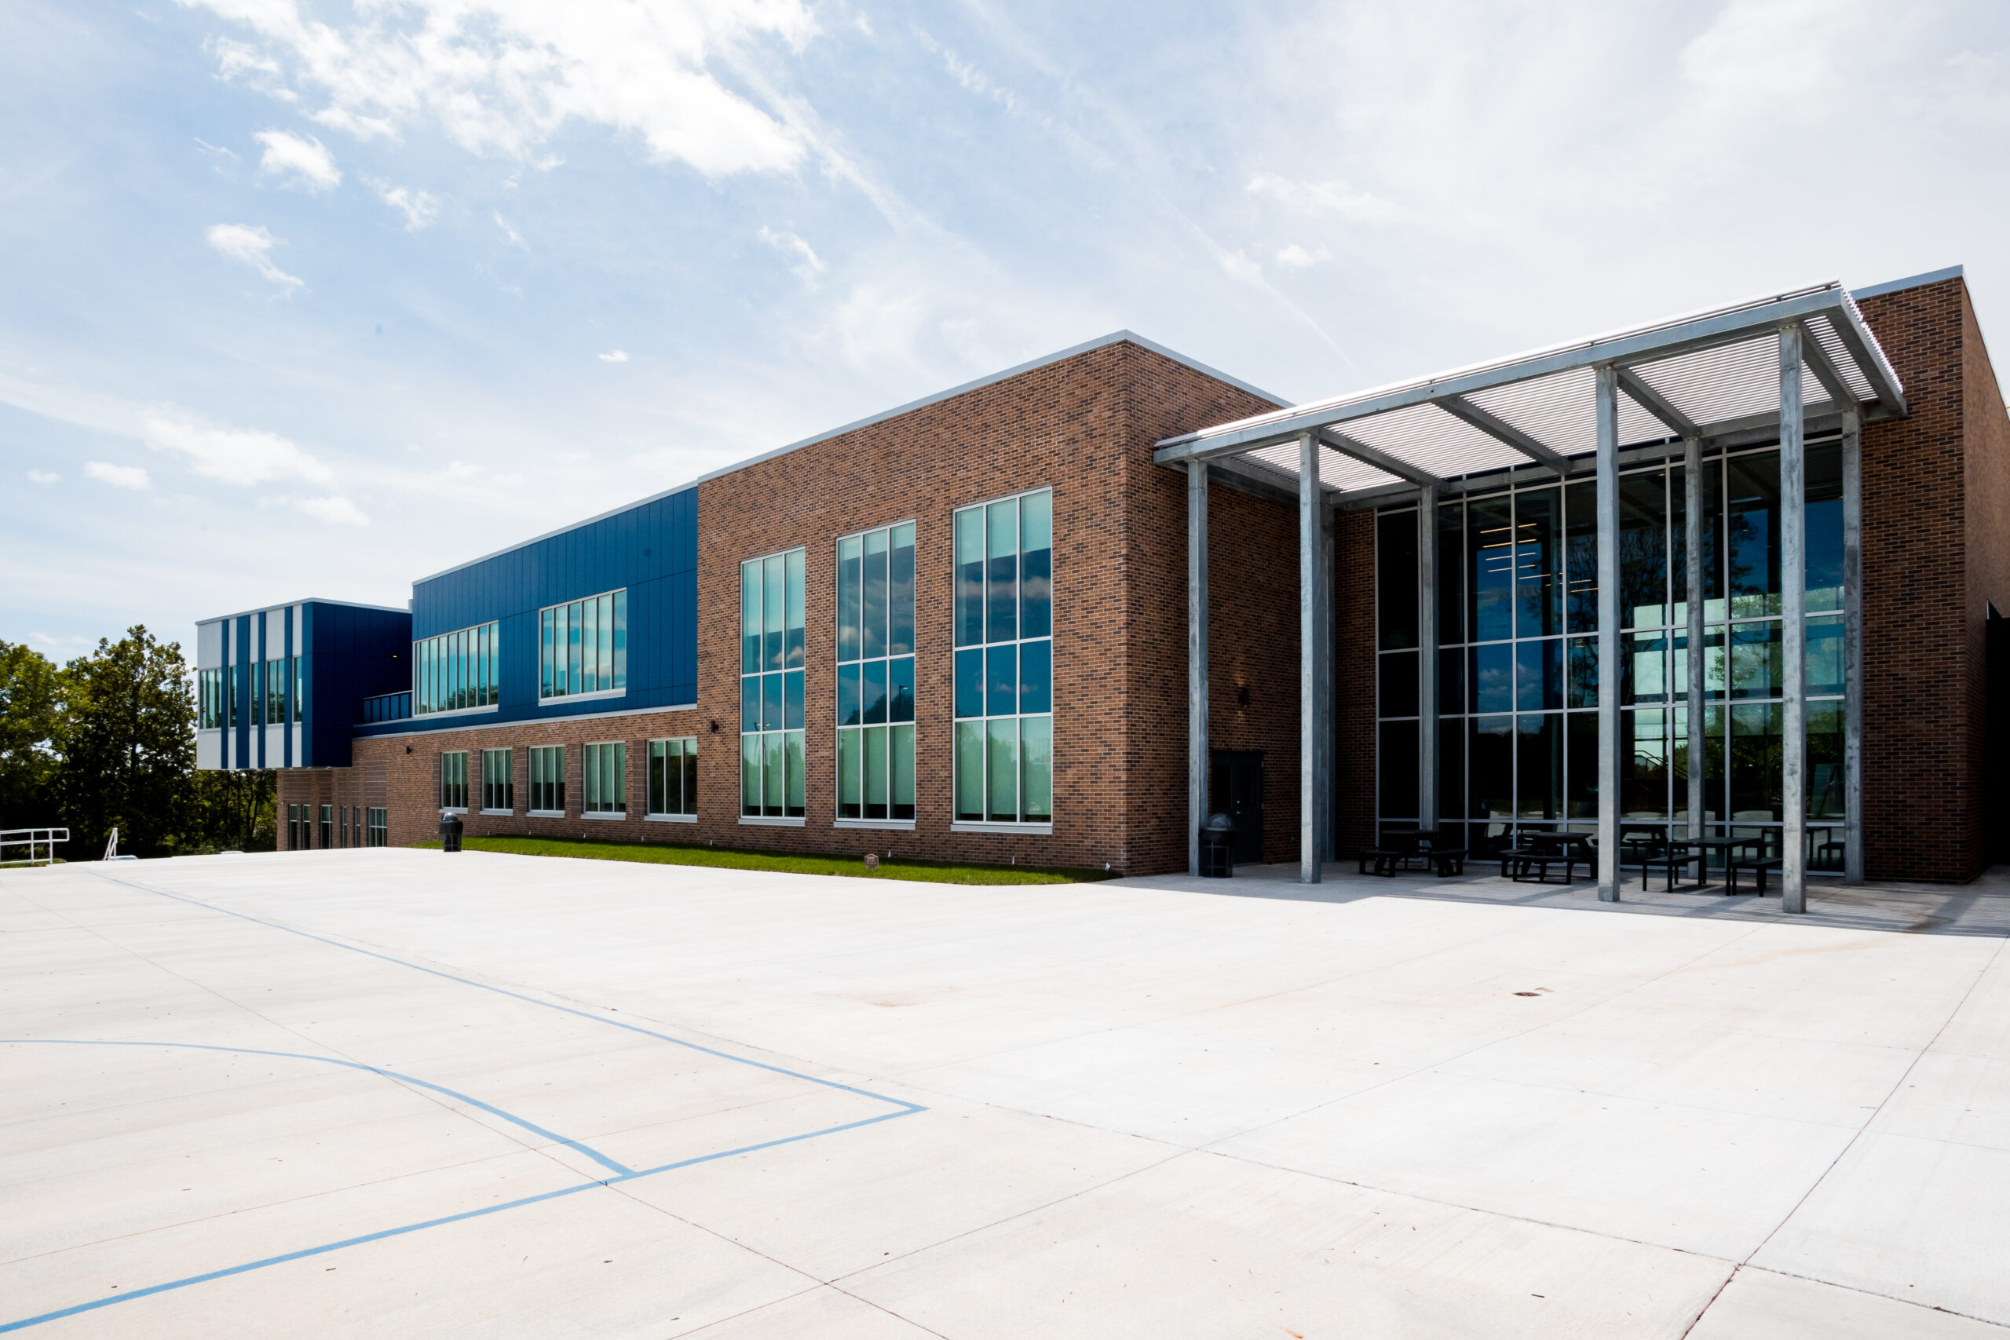
A growing student population led Columbia Independent School to explore expansion options for the immediate and distant future. The design team developed a phased approach, including a master plan, an addition, and renovations to the existing school, to empower student inquiry and differentiated learning opportunities while supporting positive teaching experiences.
The addition houses the upper school (high school-age students) and serves as an aspirational space for younger students. An outdoor plaza and makerspace connect to the upper commons, giving the space a higher-education campus “feel” and bringing in ample daylight. An open media center is adaptable, accommodating groups of various sizes and community gatherings, as well as an updated fine arts space for various functions and performances. While the addition was completed in the fall of 2024, future plans for the school include a stand-alone early childhood center and athletic fields.