
Boonville Fire Station Headquarters
City of Boonville, Missouri
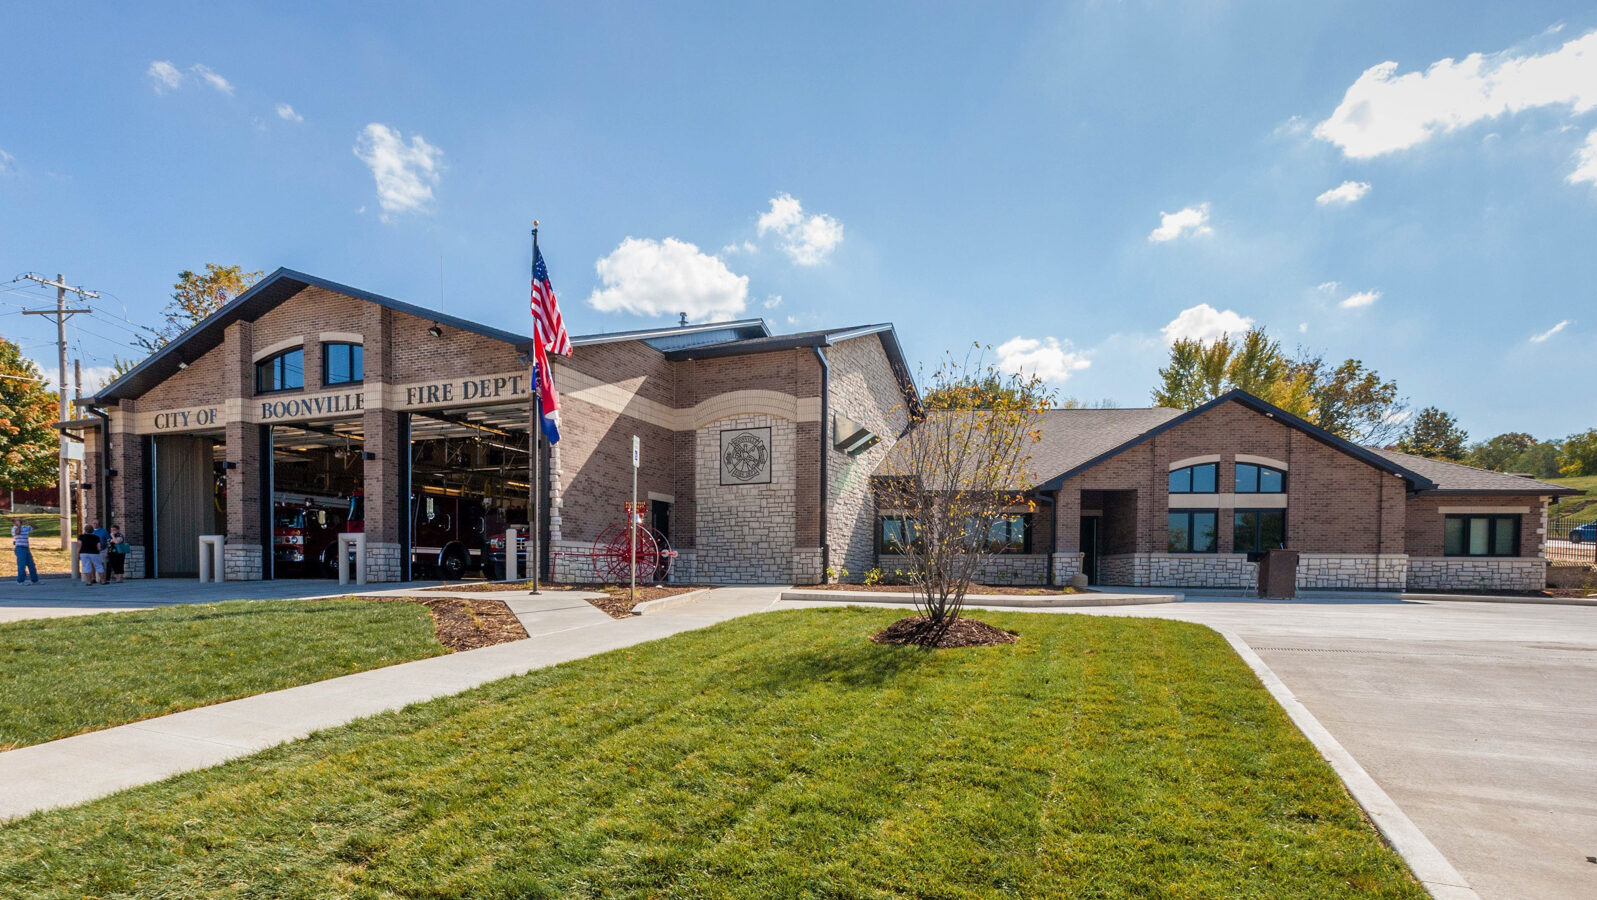
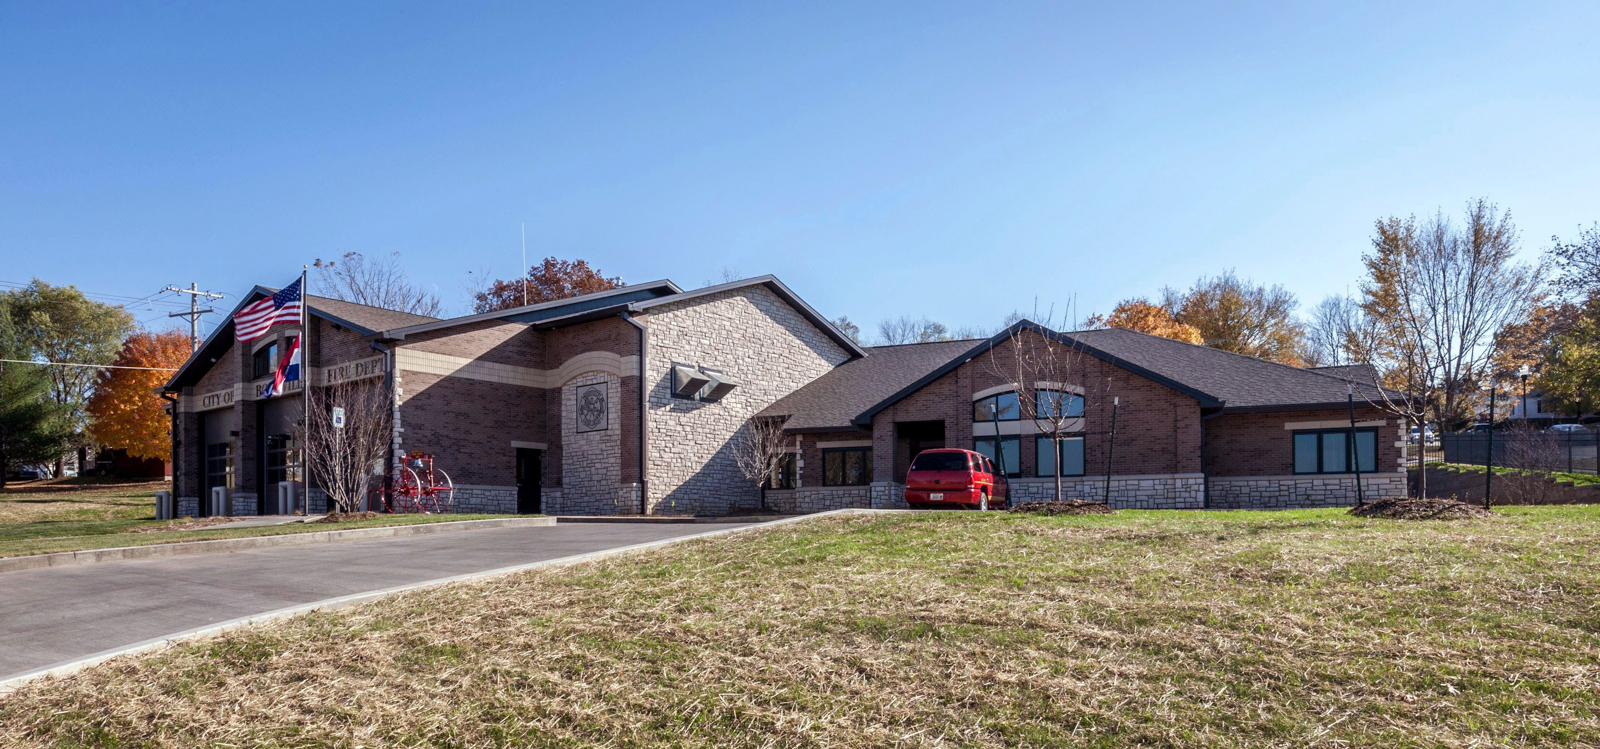
The Boonville Fire Station project was first proposed as an expansion of the existing fire station. The City of Boonville teamed with PWA to produce a Feasibility Study for the expansion of Boonville Fire Station Number 1 in order to serve the growing needs of the quickly expanding community. The existing station, constructed in the late 1960s, needed to be replaced with a modern station that would fit into the community’s fabric. The needs for the station included the potential to add personnel and to shelter a 100-foot ladder truck and other apparatus, while providing for the comfort of firefighters’ daily tasks.
Working closely with the Fire Department on this difficult site, the team determined that the best solution was to replace the existing station with a new facility more centrally located on the site, one that would meet the department’s needs well into the future.
Facility Highlights:
- 4 drive-through apparatus bays with quick access to major thoroughfares.
- Individual Firefighter Bunk Rooms
- Men and Women Bath Facilities
- Living Room & Dining Room
- Laundry Room
- Exercise Room
- Kitchen & Patio
- The kitchen range is protected by an automatic fire suppression system.
- Kitchen appliances are shut off with a shunt trip breaker.



Location:
City of Boonville, Missouri
Project Type:
Public Safety Facility, Emergency Services, Fire Station
Size:
8,415 SF
Completed:
2010
Construction Cost:
$1.6 million