
Fire Brick Museum Addition
Audrain County Historical Society
For over a century, the fire brick industry was the primary economic engine of Audrain County, with peak employment exceeding 5,000 and payrolls supporting four generations of families. The industry was the driving force of social change in the county and area. The Audrain County Historical Society believed it was essential to preserve the historical record of the county’s industry and contacted PWA to design an addition to their existing building to serve as a Fire Brick Museum.
The Building Committee for the project set a goal of having the new addition blend in with and complement the existing buildings, which have lap siding, tall windows, and residential-style sloped roofing. PWA documented the existing details and worked to replicate them for the addition. Exterior siding and window products were upgraded to longer-lasting products that were not available 30-40 years ago when the last addition was completed.
Additionally, the Building Committee wanted to free up some of the existing main-level space for public use. To accomplish this goal, PWA designed a basement beneath the addition to house those functions, which were essentially storage and exhibit preparation. Constructing a basement and foundation walls so close to existing buildings without basements was challenging. The solution was to separate the addition from the existing buildings with a connector that opened up to a courtyard. The result allows natural light into the space on the backside of the addition while maintaining the overall look of the front side of the building without interruption.
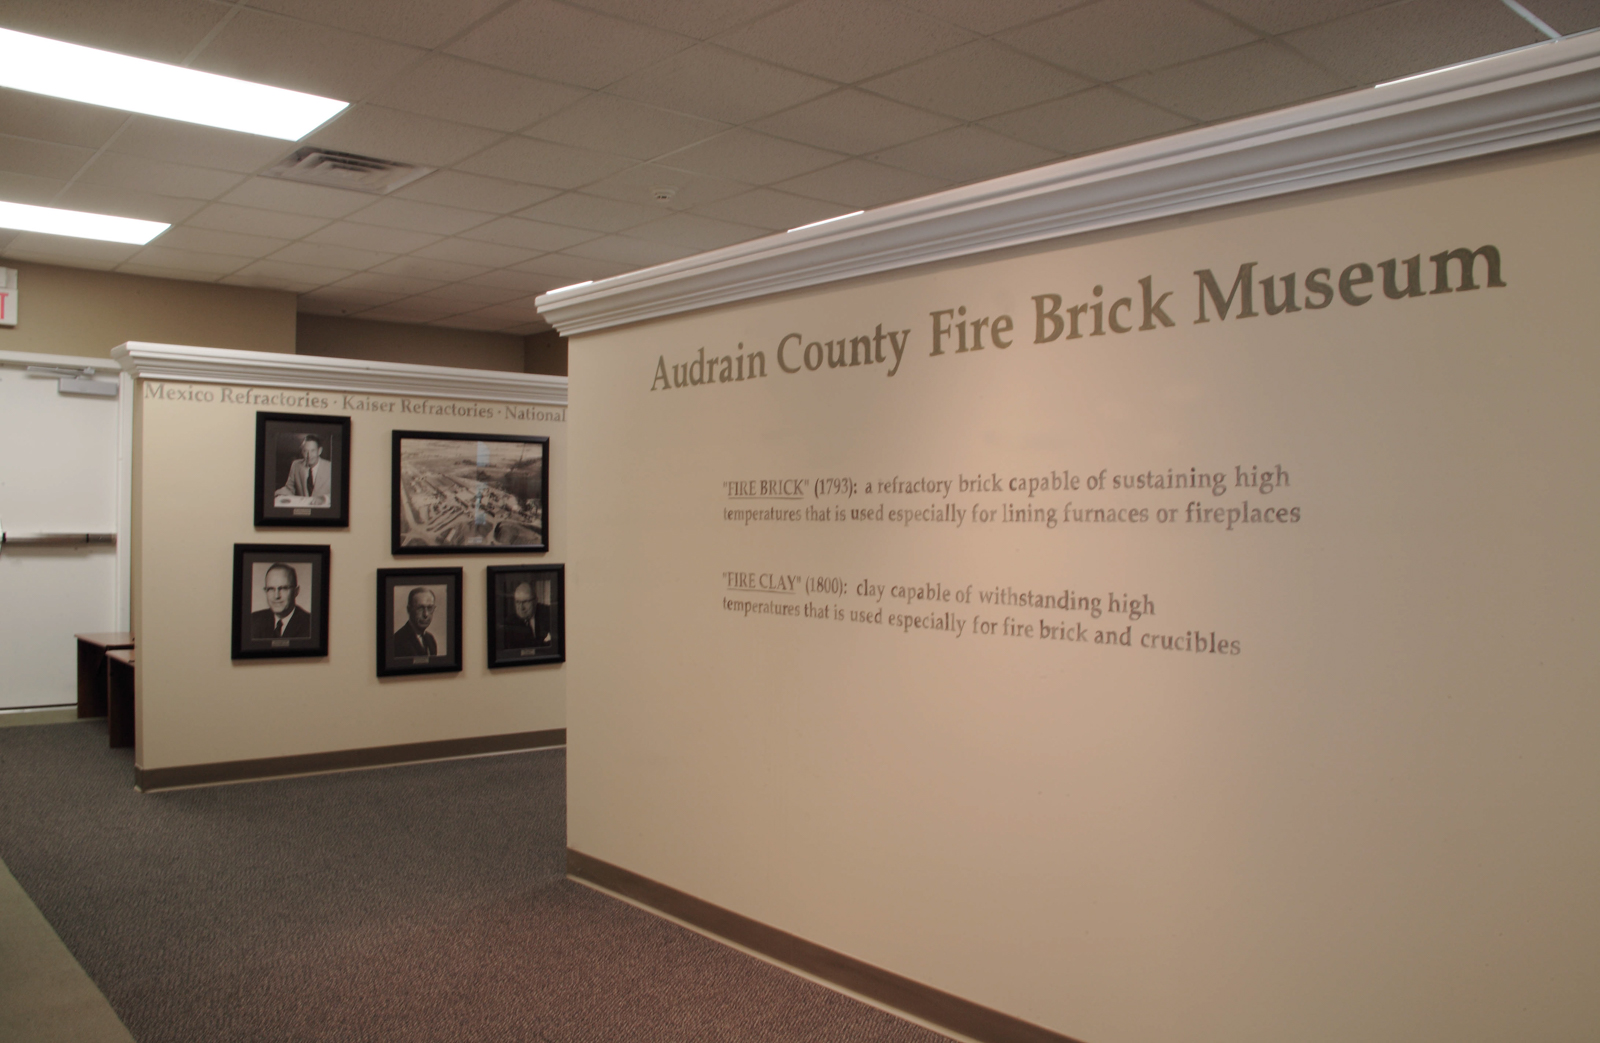
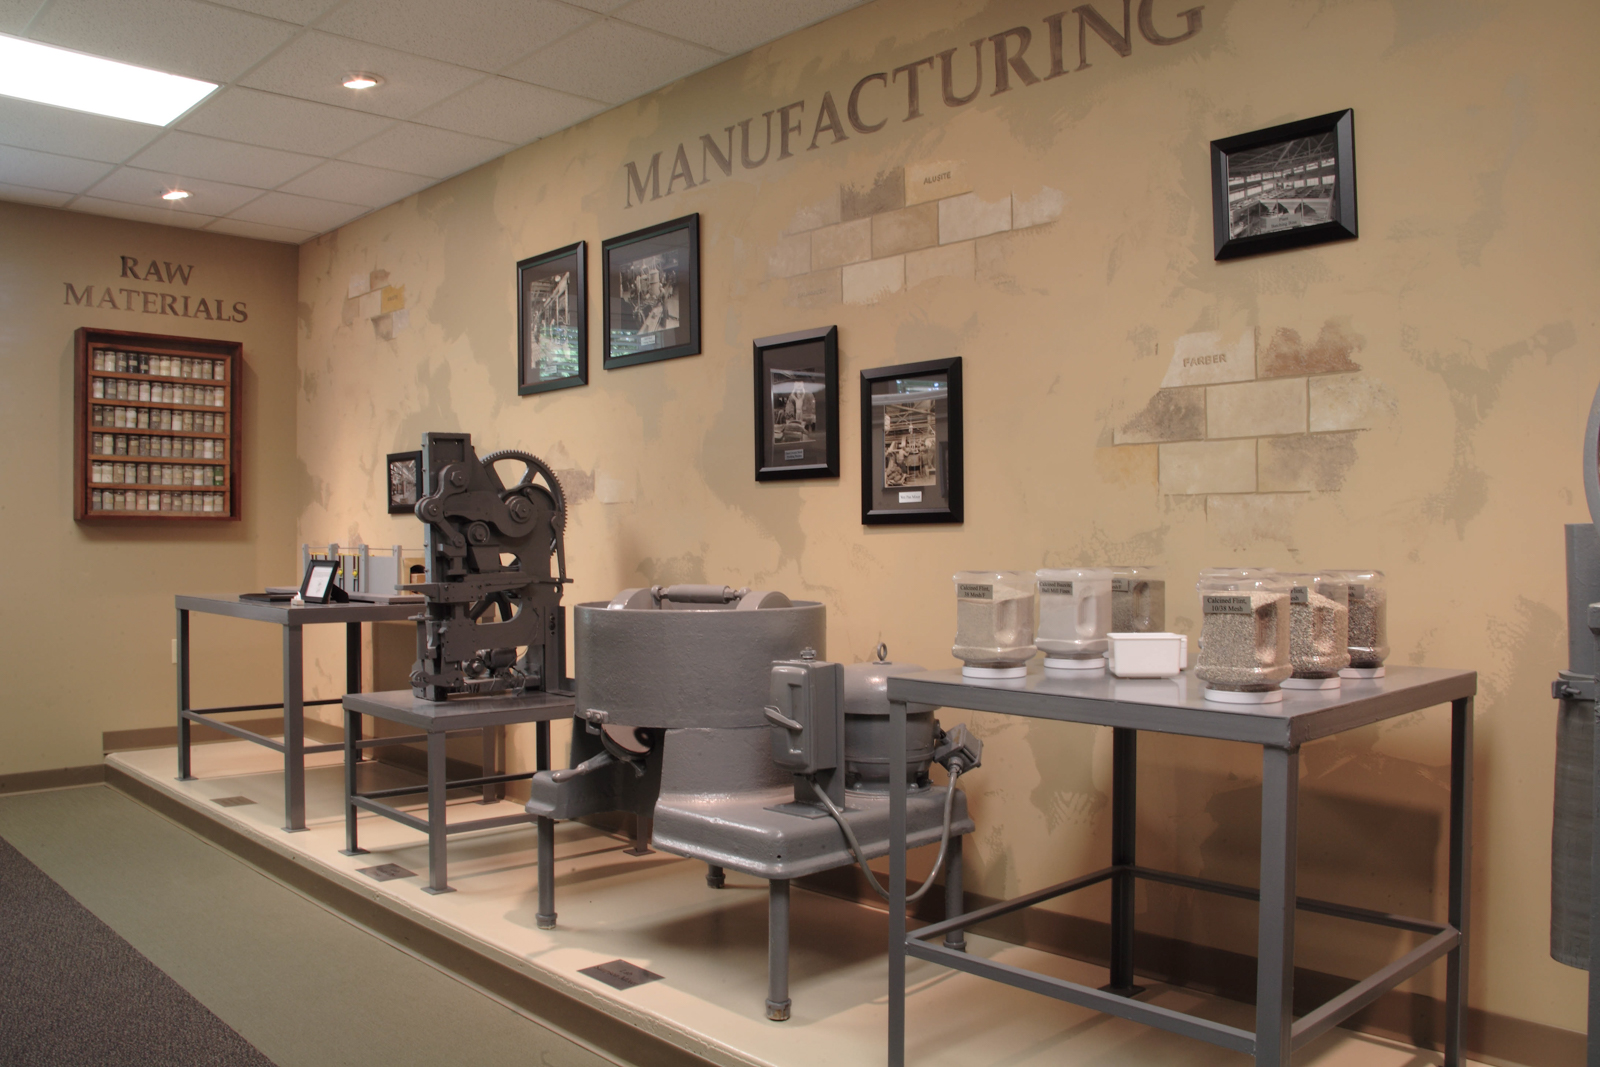
Strategically placed short walls create logical traffic flow and provide ample space for displays within the Fire Brick Museum.

Location:
Mexico, Missouri
Project Type:
Museum, Addition/Renovation
Size:
9,818 SF
Completed:
May 2008
Construction Cost:
$171,804
Project Website:
https://www.audrain.org/fire-brick-museum/